
Fecha de publicación 07 de octubre de 2026
(Actualizado hace 2 dias)

12.500.000 €
El resultado de este cálculo es orientativo y no vinculante. Dicho cálculo es para compra de vivienda habitual y ha sido obtenido a partir de la información propia del inmueble o de los datos que has facilitado. Las decisiones que puedas tomar centradas en esta simulación, no son responsabilidad de Vivegreen. Es necesario remitir la información completa a las entidades financieras para su dictamen final
Inmobiliaria que gestiona la propiedad
NUR HOMES
Fecha de publicación 07 de octubre de 2026
(Actualizado hace 2 dias)
11314 San Roque CADIZ Spain
Por privacidad, el anunciante no ha indicado la ubicación exacta del inmueble.
¿Hay algún error en el anuncio?
Ayúdanos a corregirlo, otras personas interesadas te lo agradeceran.
El mínimo habitualmente debe ser el 30% del precio de la compraventa, (entre el 10% y el 20% ahorro aportado) ya que lo común será incluir el importa de los gastos, aproximadamente el 10% del precio de la compraventa, debido a que generalmente los bancos financian hasta el 80% del valor. Con algunas entidades, es posible reducir sustancialmente esta aportación si se aportan otras garantías o se cumplen los requisitos para obtener avales públicos.
Se aconseja aportar al menos un 10% del valor total de la vivienda.
El plazo habitual son 30 años, determinado por la edad de los clientes. Los 40 años se ofrecen únicamente para supuestos específicos.
Tanto el tipo fijo como el variable están calculados con una oferta disponible en estos momentos en alguno de nuestros partners
El tipo de interés tanto para hipotecas fijas como variables los fijan los bancos libremente y varían frecuentemente, hemos inicializado este campo con un valor que en la actualidad se puede conseguir con alguna entidad, si pones un tipo inferior es muy probable que no encontremos ninguna oferta a esas condiciones.
El tipo de interés tanto para hipotecas fijas como variables los fijan los bancos libremente y varían frecuentemente, hemos inicializado este campo con un valor que en la actualidad se puede conseguir con alguna entidad, si pones un tipo inferior es muy probable que no encontremos ninguna oferta a esas condiciones.
Impuestos y gastos de la compra
Este es un cálculo orientativo y no vinculante basado en la simulación, es necesario remitir la información completa a las entidades financieras para que realicen el estudio de viabilidad.
1000000 €
Importe hipoteca
1000000 €
Tu cuota mensual
€
Estamos simulando tu hipoteca con los datos que has introducido, para nada es vinculante y menos supone una aceptación de las operaciones. La entidad tendrá que estudiar tu caso de forma personalizada. Contamos con colaboradores para este servicio con una serie de Brokers Financieros registrados en el Banco de España y que tienen acuerdo de colaboración con un número importante de Bancos y Entidades Financieras.
Colaboramos con GoHipotecas y Grupo Financiero 10 para llevar a cabo tu proyecto.




1906 m2
6
7
9.800.000 €
Visión General de la Propiedad~Ubicada en la prestigiosa La Reserva de Sotogrande, esta villa es un destacado ejemplo de lujo sostenible y arquitectura modernista. Con una superficie construida de 1,906 m2 en una parcela de 2,451 m2, esta villa de dos plantas más sótano cuenta con 6 dormitorios, 8 baños y 3 aseos. Ofrece privacidad, confort y un diseño que maximiza las vistas panorámicas del campo de golf y el mar Mediterráneo, combinando sofisticación con sostenibilidad energética y tecnologías avanzadas.~~Resumen de Características y Ubicación~Características de la Propiedad:~~Ubicación: La Reserva de Sotogrande – uno de los enclaves residenciales más prestigiosos de la Costa del Sol.~~Tamaño de la Parcela: 2,451 m2.~~Superficie Construida: 1,906 m2 en dos plantas más sótano.~~Distribución: 6 dormitorios, 8 baños, 3 aseos.~~Arquitectura: Diseño modernista con líneas limpias y forma escalonada.~~Sostenibilidad: Lujo sostenible con tecnologías energéticamente eficientes.~~Vistas: Vistas panorámicas del campo de golf y el mar Mediterráneo.~~Áreas Exteriores:~~Terrazas: Amplias terrazas integradas en el diseño escalonado.~~Piscina: Impresionante piscina infinita climatizada para disfrutar todo el año.~~Elemento Acuático: Elemento acuático transitable.~~Estacionamiento: Garaje para cinco coches.~~Entorno: Diseñada para aprovechar la luz natural y vistas excepcionales, creando un ambiente tranquilo cerca de playas y campos de golf exclusivos.~~Áreas Interiores:~~Luz Natural: Espacios brillantes gracias a grandes ventanales panorámicos.~~Área de Bienestar: Spa, gimnasio y sauna.~~Piscina Interior: Piscina climatizada interior.~~Entretenimiento: Cine privado y bodega.~~Acabados: Acabados de alta gama en toda la propiedad.~~Control del Clima: Sistema de aire acondicionado de última generación que asegura confort y eficiencia energética.~~Seguridad:~~Ubicada dentro de la prestigiosa y segura comunidad de La Reserva de Sotogrande.~~Servicios y Estilo de Vida Cercanos:~~Ubicación: La Reserva de Sotogrande, San Roque, Cádiz.~~Golf: Vistas y proximidad a campos de golf exclusivos.~~Playas: Muy cerca de las playas.~~Naturaleza: Un entorno tranquilo en medio de la naturaleza.~~Educación:~~Cerca de prestigiosos colegios internacionales en la zona de Sotogrande, incluyendo la Sotogrande International School.~~Salud y Accesibilidad:~~Excelente acceso a instalaciones de salud. Bien conectado a la autopista A-7, con el Aeropuerto de Gibraltar a aproximadamente 20 minutos y el Aeropuerto de Málaga al alcance.~~Esta villa representa la cúspide del lujo sostenible y la arquitectura modernista en una de las ubicaciones más exclusivas de la Costa del Sol. Su combinación de proporciones generosas, comodidades excepcionales, vistas panorámicas y tecnologías avanzadas la convierte en una oportunidad incomparable para compradores exigentes que buscan una residencia privada, sofisticada y consciente del medio ambiente.;
| Con ascensor

1936 m2
5
5
9.800.000 €
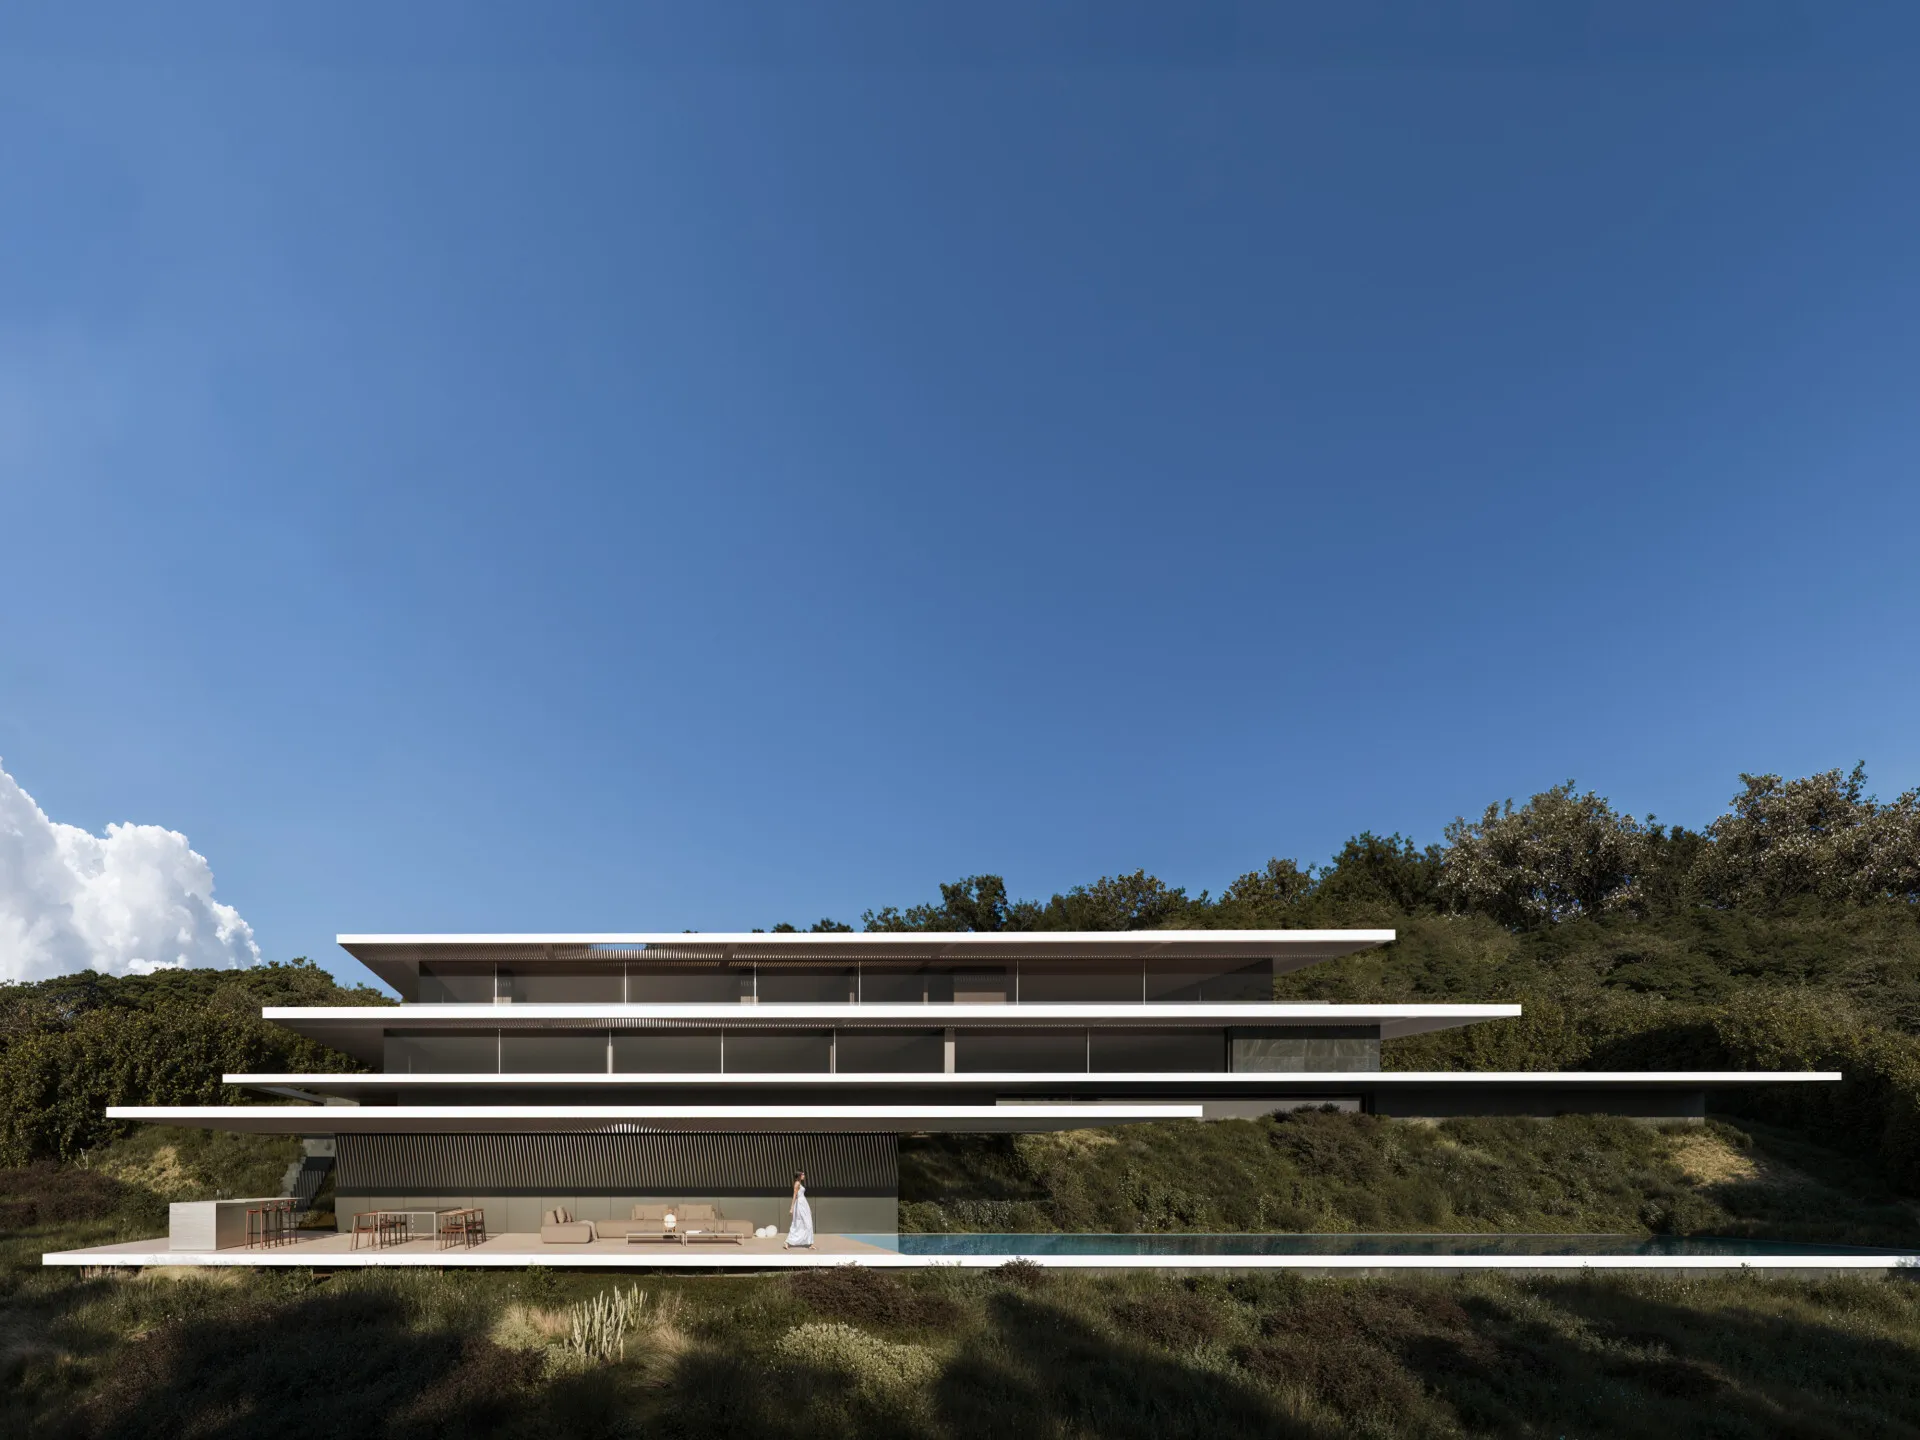
Set within the prestigious enclave of La Reserva de Sotogrande, Villa Halo is an extraordinary architectural residence that redefines contemporary luxury through design, privacy, and sustainability. Positioned frontline to the golf course and surrounded by the serene beauty of the Cork Oak Natural Park, this exceptional villa enjoys breathtaking panoramic views across the greens of Real Club Valderrama and out towards the Mediterranean Sea. Designed by the internationally acclaimed studio Fran Silvestre Arquitectos, Villa Halo is conceived as a sculptural architectural statement where clean horizontal lines, expansive terraces, and floor-to-ceiling glazing create a seamless dialogue between interior and landscape. The villa’s elevated position and striking modernist silhouette maximize natural light, privacy, and uninterrupted views throughout the property. Occupying a plot of approximately 2,451 m² with nearly 1,936 m² of built area distributed across three levels, the residence offers five luxurious bedroom suites, exceptional wellness facilities, and expansive indoor-outdoor living spaces designed for both relaxation and entertaining. The property features spectacular amenities including an outdoor infinity pool with beach-style entrance, a heated indoor pool, spa, sauna, gym, cinema room, wine cellar, study, elevator, and extensive terraces that blur the boundaries between architecture and nature. Every space has been carefully curated to provide a lifestyle of comfort, tranquility, and understated sophistication. Villa Halo is also a pioneering example of zero-energy luxury living. Through the integration of geothermal energy, photovoltaic systems, battery storage, underfloor heating, and advanced climate technologies, the villa achieves exceptional energy efficiency while maintaining the highest standards of comfort and architectural purity. Natural materials, bespoke furnishings, refined stone finishes, and minimalist detailing create interiors that feel warm, timeless, and deeply connected to the surrounding landscape. Large-format glazing with ultra-slim profiles enhances the sense of openness and allows the natural environment to become part of the living experience itself. Located within one of Europe’s most secure and exclusive residential destinations, Villa Halo offers immediate access to world-class golf, polo, equestrian facilities, international schools, beaches, marinas, fine dining, and the exceptional lifestyle that defines Sotogrande.;
| Con ascensor
1936 m2
5
7
8.800.000 €
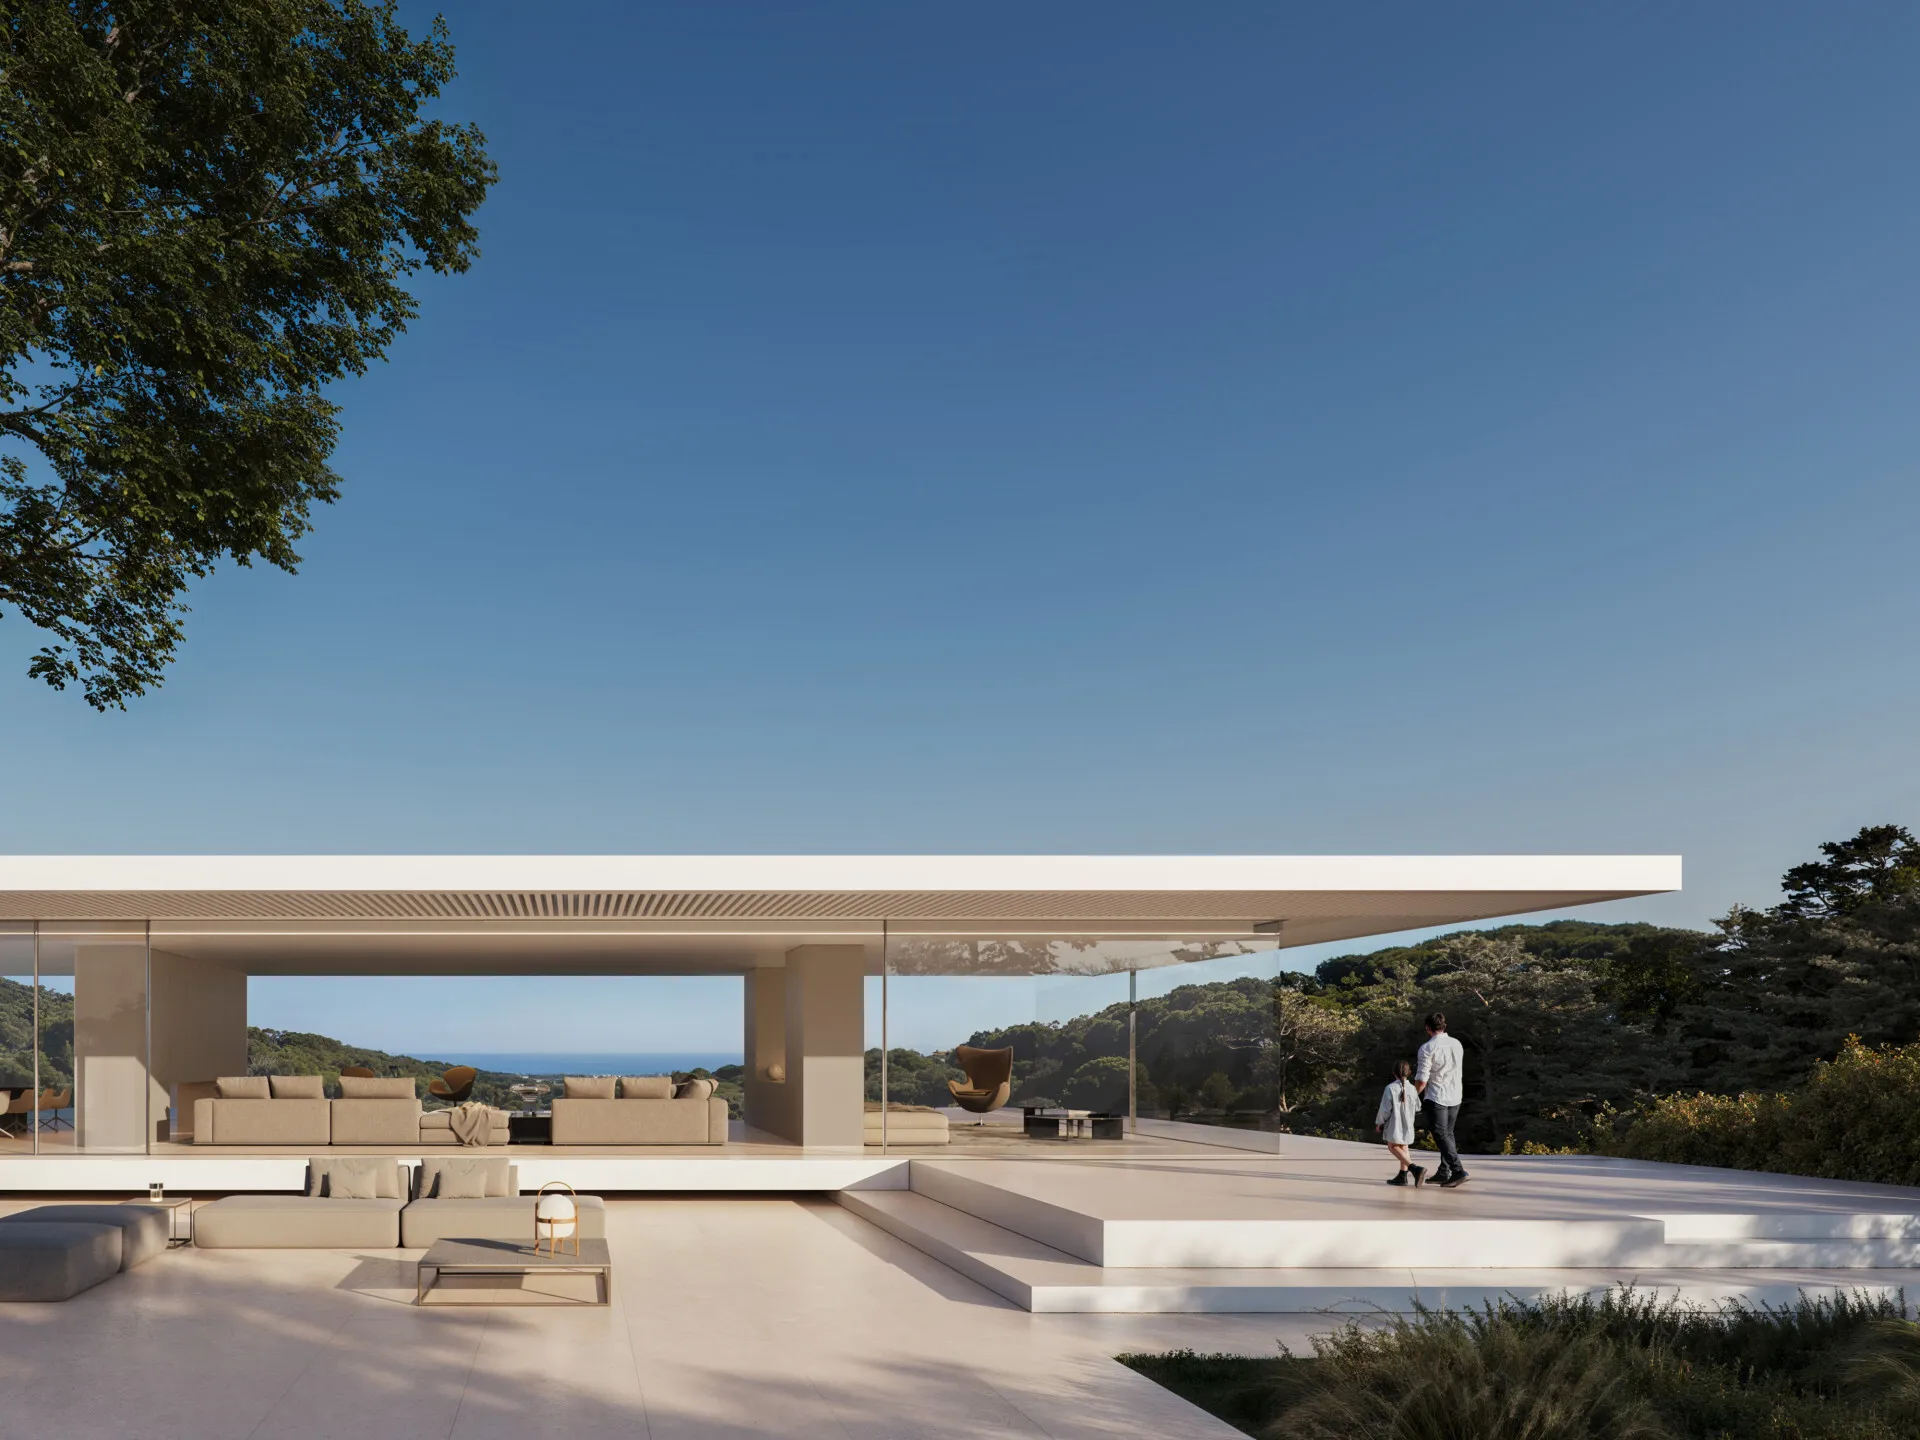
Front-line to La Reserva Golf and overlooking the Mediterranean, this villa represents one of the most strategic assets in Sotogrande’s prime market. Designed by a world-class architect, it unites elite architecture with advanced geothermal, photovoltaic and zero-consumption systems, ensuring long-term efficiency, low running costs and lasting value protection. Its open-plan structure captures 180-degree panoramic views, achieved through uninterrupted spans and a minimal design language — a level of refinement appreciated in the highest circles of architecture and design. Set within La Reserva, Sotogrande’s private gated estate, the villa enjoys proximity to international schools, world-class golf courses, equestrian and sports facilities, and the beach, reinforcing its appeal as both a residence and a long-term capital asset. With El Mirador villas currently valued at around €12 million, this villa's €8.8 million position on La Reserva’s front line offers a clear capital advantage: a sustainable, design-led property by an internationally recognised architect, built for the next decade of market demand. In today’s market, true luxury is measured by space, privacy, security, and zero consumption.;
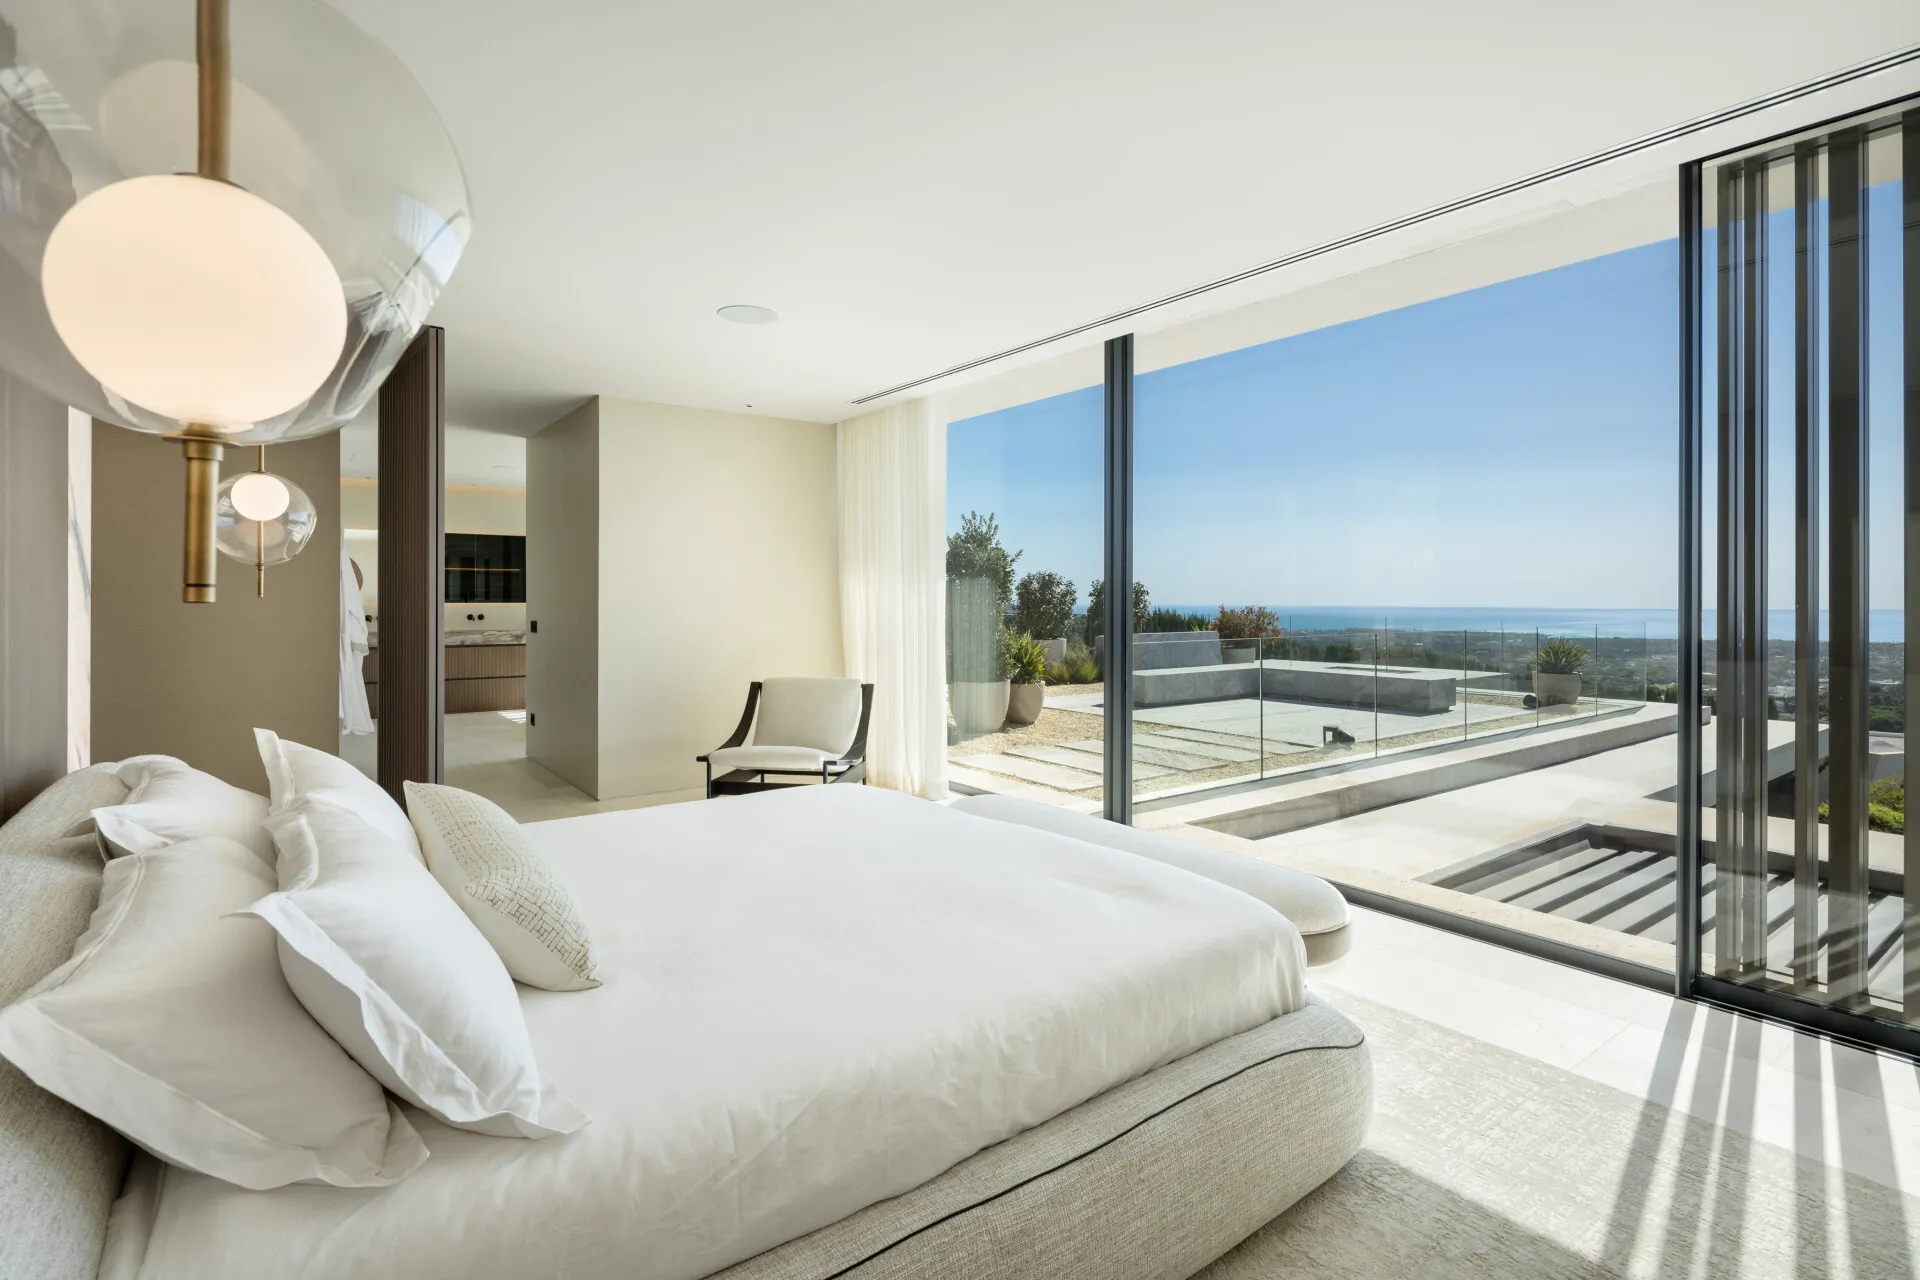
| Con ascensor
1588 m2
5
9
12.500.000 €
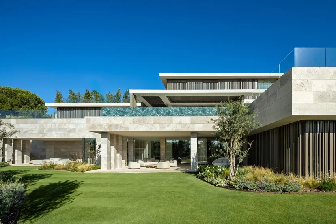
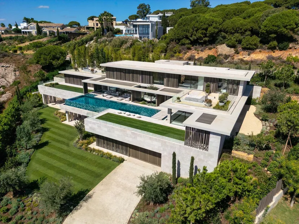
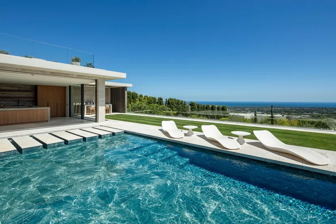
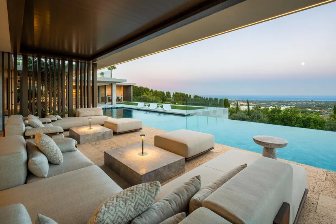
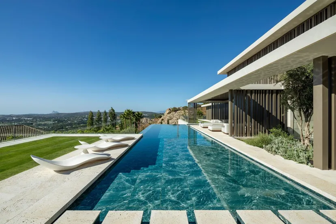
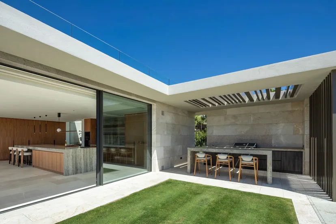
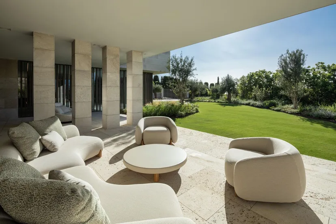
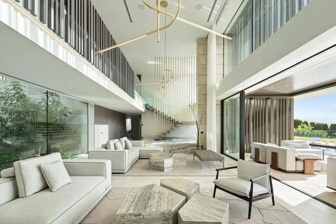
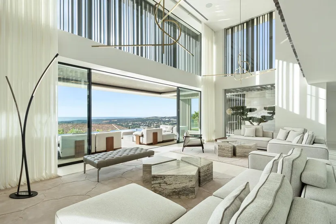
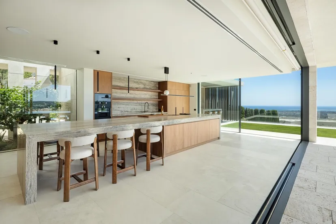
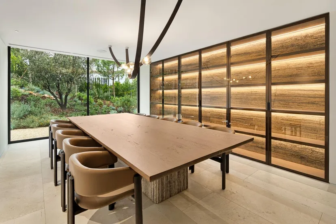
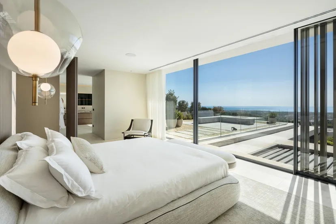
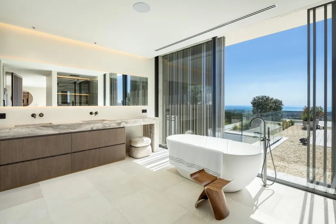
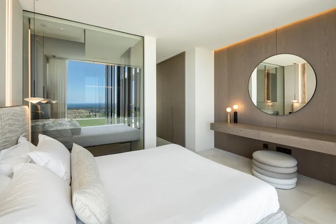
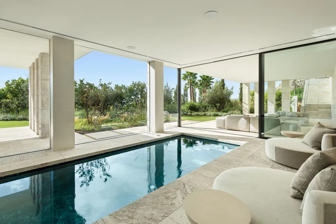
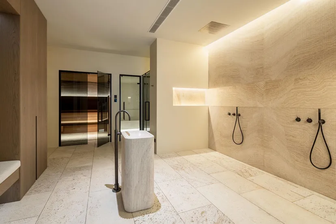
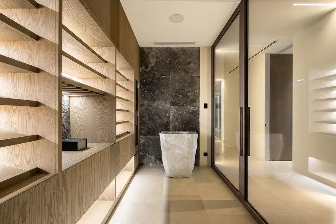
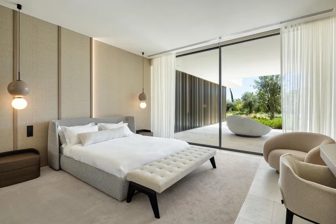
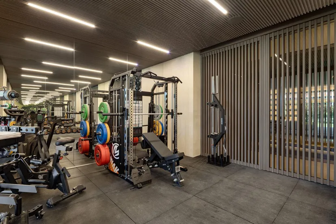
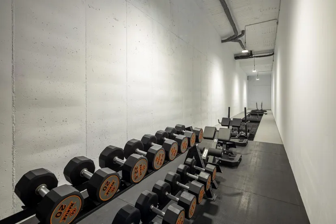
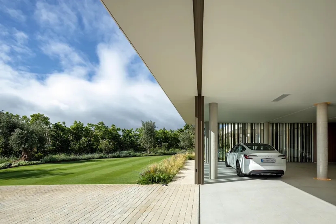
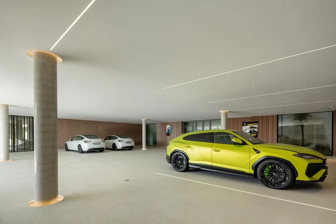
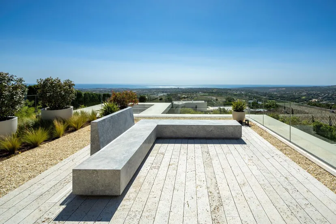
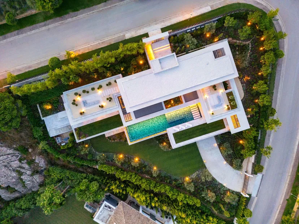
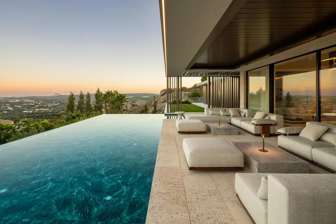
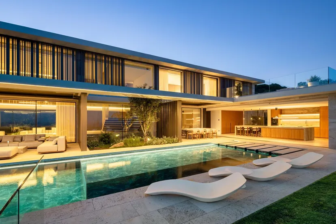
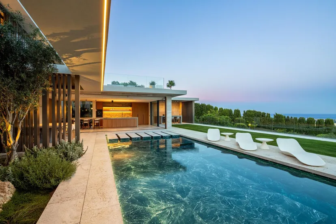
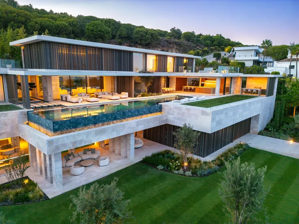
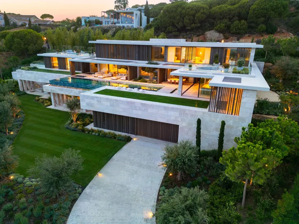
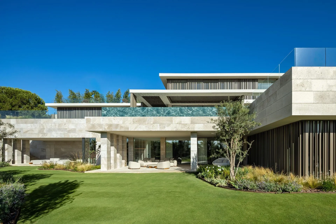
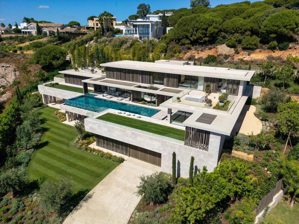
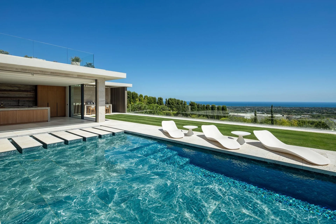
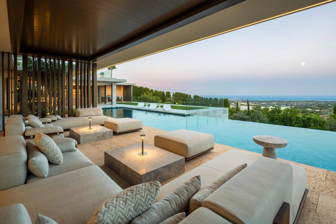
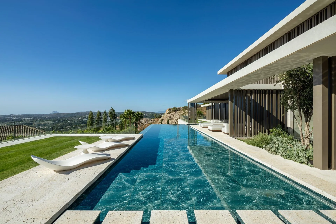
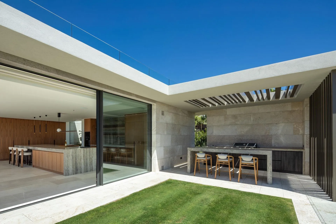
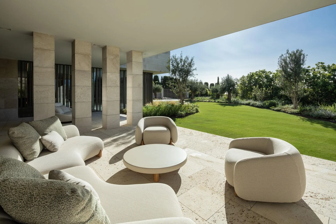
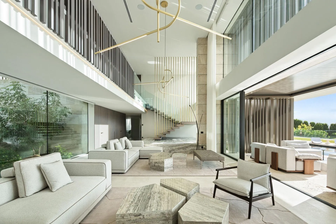
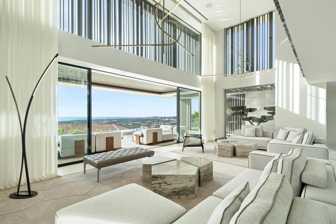
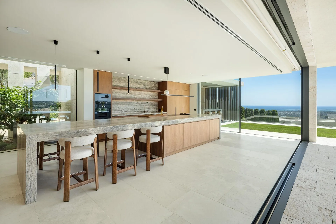
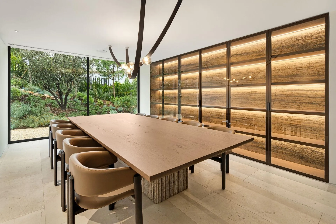
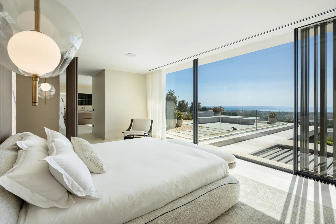
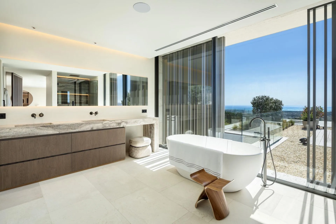
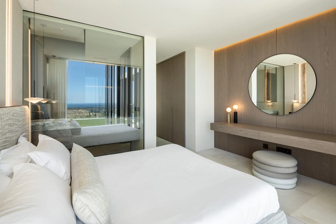
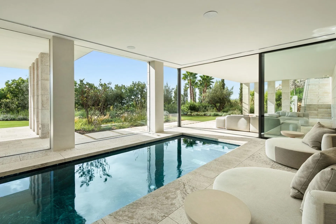
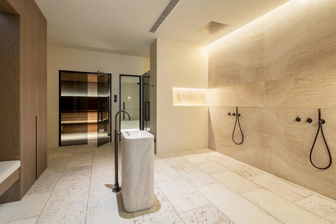
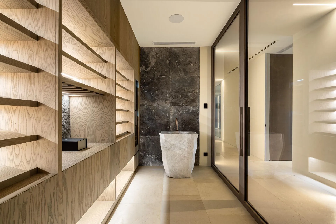
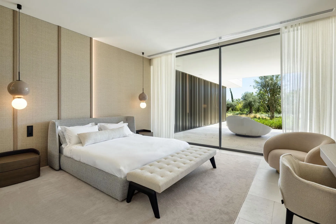
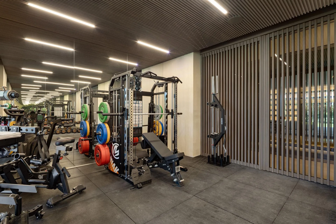
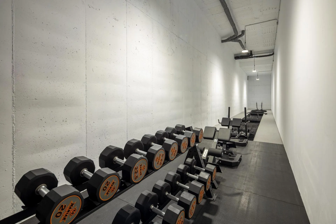
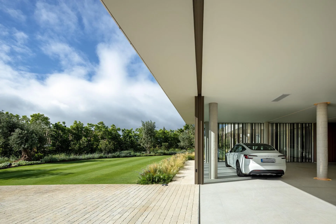
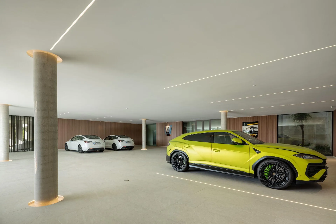
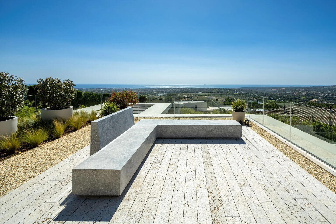
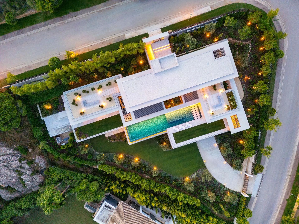
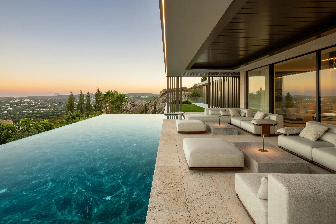
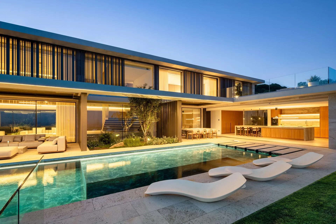
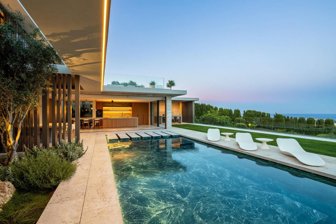
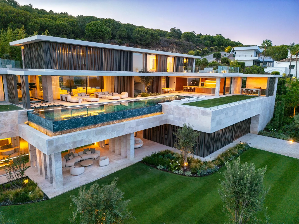
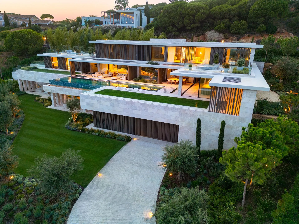
Villa Watchtower is an exceptional contemporary residence designed by ARK Architects, occupying an elevated position in La Reserva de Sotogrande with panoramic views across the surrounding landscape, golf course and Mediterranean Sea. Set on a plot of approximately 3,110 m², the villa offers around 1,588 m² of interior space together with 397 m² of terraces. Despite its impressive scale, the property has been conceived first and foremost as a home, combining strong architectural lines, generous proportions and a seamless connection between the interiors, gardens and views. The main living level is arranged around a series of open and interconnected spaces, with floor-to-ceiling glazing opening directly onto the terraces, landscaped gardens and infinity swimming pool. At the heart of the home is a beautifully designed kitchen equipped with Gaggenau appliances, complemented by spacious living and dining areas and extensive outdoor entertaining spaces. The villa offers five bedrooms, all with en-suite bathrooms. The principal suite occupies a privileged position on the upper floor and includes a generous dressing area, an expansive bathroom with freestanding bathtub and private terraces overlooking the Mediterranean landscape. Wellness is fully integrated into the home, with a private spa featuring an indoor swimming pool, cold plunge pool, sauna, steam room and fully equipped gym. Further leisure spaces include a wine cellar, while outside, the property offers an outdoor kitchen and barbecue area surrounded by mature Mediterranean landscaping. One of the villa’s most distinctive features is its extraordinary 10-car garage, designed more like a private automotive showroom than conventional residential parking and complemented by a dedicated car-washing area. The technical specification is equally impressive, incorporating underfloor heating, individually controlled climate zones, mechanical ventilation with heat recovery, high-performance glazing and a KNX home automation system. A lift connects the different levels of the property. Villa Watchtower is offered fully furnished and ready to move into, providing a rare opportunity to acquire a completed contemporary residence of exceptional quality in one of Sotogrande’s most exclusive residential areas.;

Planta 0 | Con ascensor

1696 m2
9
10
13.000.000 €
Es un ícono del lujo sostenible y la vida de consumo cero. Ubicada en La Reserva de Sotogrande, esta villa pionera es completamente autosuficiente, generando toda su energía y agua, y combinando tecnología avanzada con un diseño elegante y responsable con el medio ambiente. Ofrece 9 baños en suite, 1 baño adicional, 2 baños y 1 baño exterior, además de 4 plazas de parking interiores. La villa se encuentra dentro del exclusivo desarrollo que brinda seguridad privada 24 horas y servicios de conserjería personalizados.~~EXTERIORES~~La fachada está revestida en piedra resistente y visualmente impactante, integrada armoniosamente con el entorno natural. Cuenta con grandes ventanales de alta tecnología que ofrecen vistas panorámicas de Sotogrande, con perfiles mínimos para maximizar la conexión interior-exterior. El diseño estructural en hormigón permite espacios amplios sin columnas, facilitando una integración visual continua con el paisaje. La piscina exterior tiene acabado en porcelánico que imita piedra caliza y luces LED automáticas para crear un efecto visual uniforme. La vivienda incluye además un sistema de cercado en acero galvanizado lacado en blanco, con accesos motorizados y sistemas de seguridad avanzados.~~INTERIORES~~La villa dispone de amplios espacios interiores con techos que varían entre 4,20 y 5,90 metros de altura, sumando 1,455 m2 construidos. Cuenta con instalaciones de lujo como gimnasio, spa, piscina interior climatizada, bodega de vinos, cine privado, chimenea y estudio. El diseño incorpora sistemas ocultos de climatización y ventilación con recuperación de calor que garantizan confort acústico y térmico, así como aire puro gracias a filtros especiales. Grandes ventanales permiten la entrada de luz natural mientras mantienen eficiencia energética con cristales de control solar y baja emisividad. El interior está pensado para ofrecer máxima comodidad sin comprometer la sostenibilidad.;

Planta 0 | Con ascensor
1825 m2
7
10
13.950.000 €
Descripción de la propiedad~Ubicada en la exclusiva zona de Sotogrande, esta villa ofrece una experiencia residencial única con vistas al mar. La propiedad se destaca por su diseño elegante y moderno, ideal para aquellos que buscan un hogar en un entorno privilegiado. La proximidad al aeropuerto, a solo 26 km, facilita el acceso y la conexión con otras ciudades, haciendo de esta villa una elección perfecta tanto para residencia permanente como para escapadas de fin de semana. Con 7 dormitorios y 10 baños, esta amplia villa está equipada con un sistema de domótica, spa, piscina interior, gimnasio, bodega y sala de cine, ofreciendo un estilo de vida inigualable en una de las ubicaciones más prestigiosas de la Costa del Sol.~~Resumen de características y ubicación~Características de la propiedad:~~Ubicación: Zona exclusiva de Sotogrande.~~Distribución: 7 dormitorios y 10 baños.~~Distancia al aeropuerto: 26 km.~~Vistas: Vistas al mar.~~Tecnología: Domótica; persianas eléctricas; video portero.~~Aparcamiento: Garaje para 4 coches.~~Servicios: Spa, piscina interior, gimnasio, bodega, sala de cine.~~Áreas exteriores:~~Jardín privado, terraza con vistas al mar y piscina privada.~~Seguridad:~~Ubicada en Sotogrande exclusivo; garaje seguro y video portero.~~Servicios y estilo de vida cercanos:~~Ubicación: Sotogrande – zona residencial prestigiosa.~~Aeropuerto: 26 km para una excelente conectividad.~~Escuelas: Cerca de prestigiosas escuelas internacionales.~~Estilo de vida: Perfecto para residencia permanente o escapadas de fin de semana.~~Salud y accesibilidad:~~Excelente acceso a la atención médica. Bien conectado a la autopista A-7 para viajar a Marbella, Málaga y aeropuertos de Gibraltar.~~Esta villa exclusiva en Sotogrande representa una oportunidad única para compradores exigentes que buscan un hogar lujoso con vistas al mar, diseño elegante y una impresionante variedad de características de bienestar y entretenimiento. Con 7 dormitorios, spa, piscina interior, gimnasio, bodega, sala de cine y garaje para 4 coches, esta propiedad ofrece la combinación perfecta de sofisticación, comodidad y estilo de vida mediterráneo.;


