
Fecha de publicación 07 de octubre de 2026
(Actualizado hace 2 dias)

12.500.000 €
Inmobiliaria que gestiona la propiedad
RE/MAX Collection Sotogrande
Fecha de publicación 07 de octubre de 2026
(Actualizado hace 2 dias)
11310 Sotogrande Spain
Por privacidad, el anunciante no ha indicado la ubicación exacta del inmueble.
¿Hay algún error en el anuncio?
Ayúdanos a corregirlo, otras personas interesadas te lo agradeceran.


| Con ascensor
1936 m2
5
7
8.800.000 €
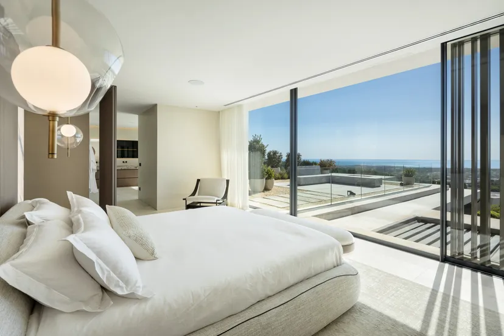
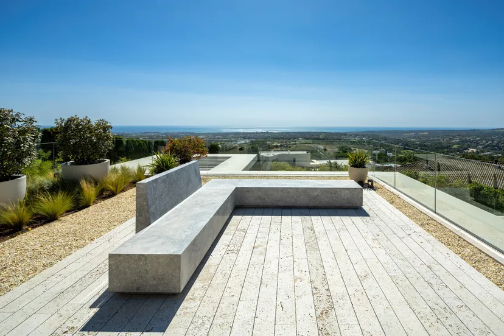
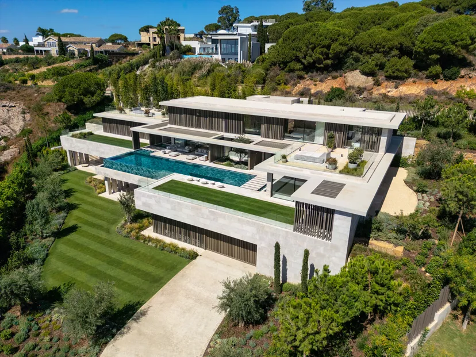
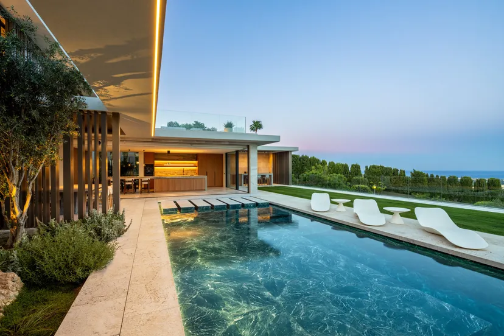
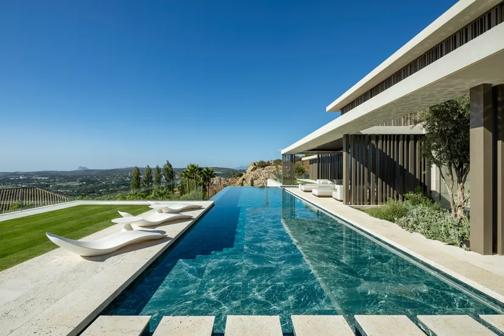
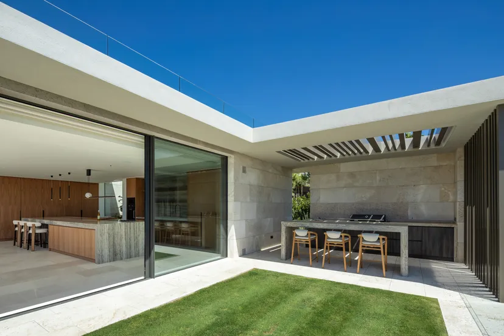
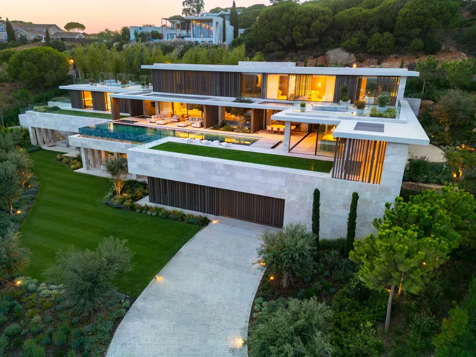
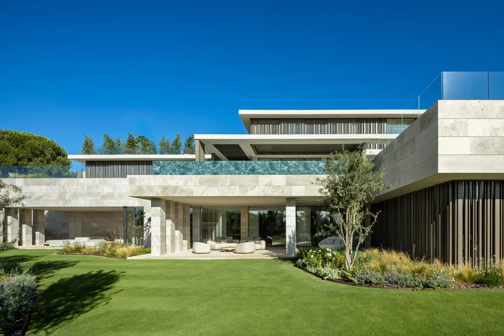
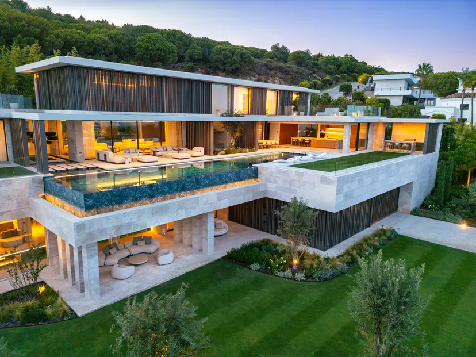
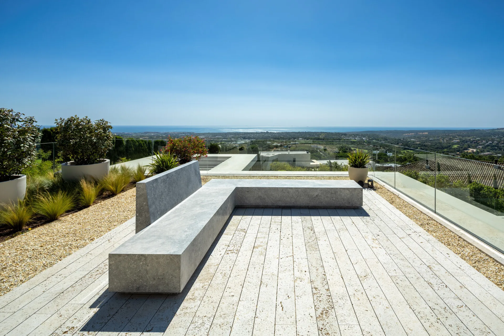
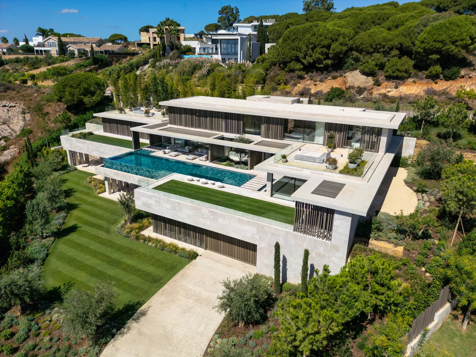
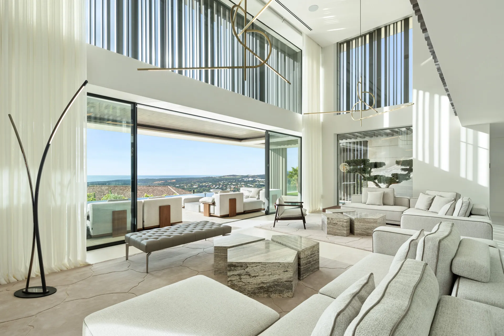
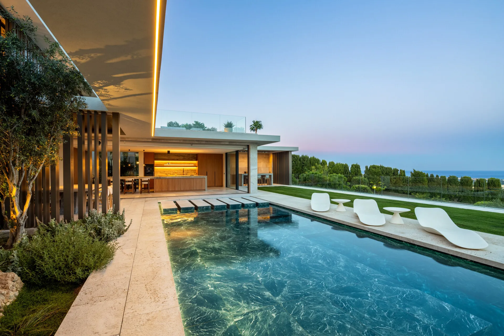
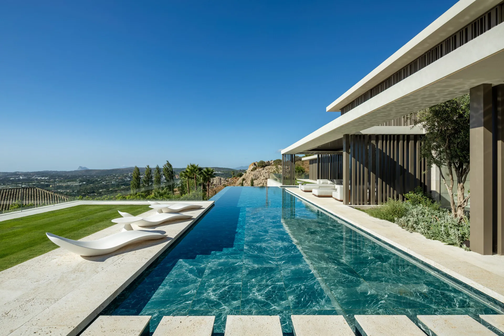
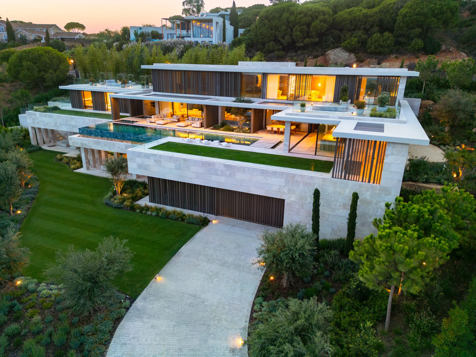
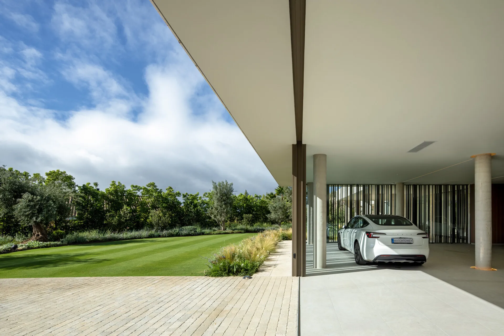
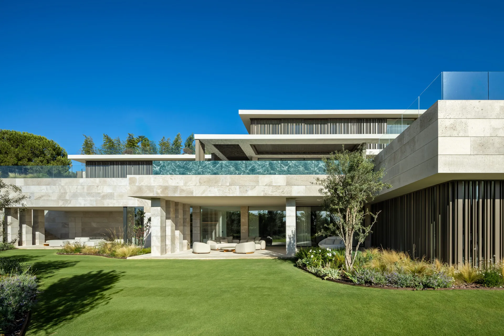
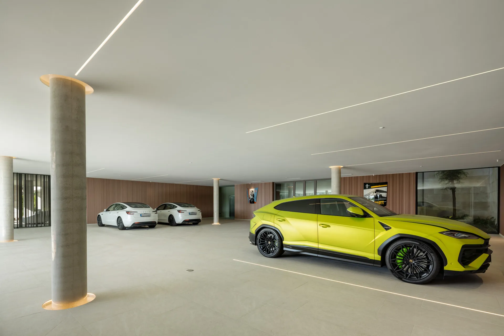
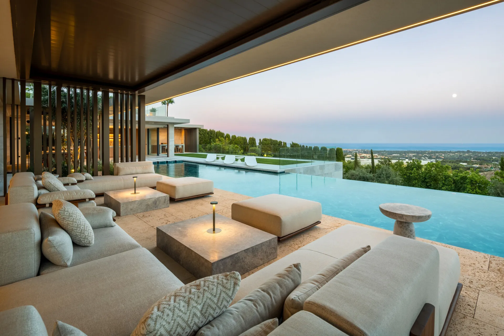
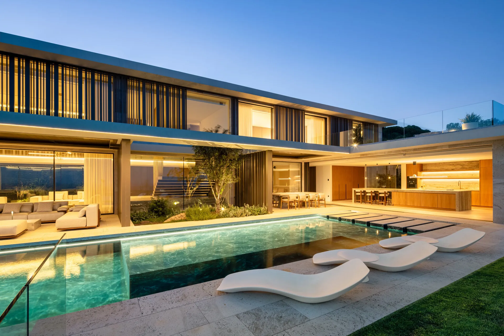
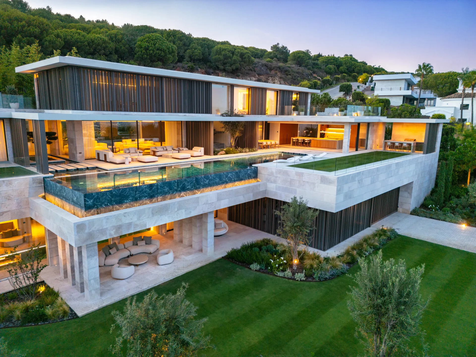
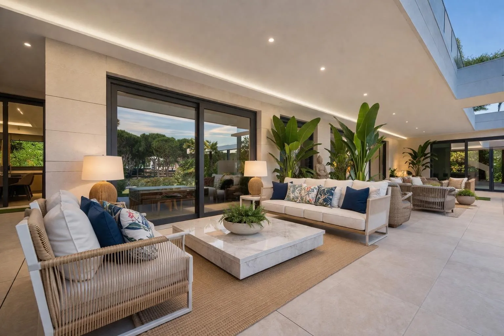
Front-line to La Reserva Golf and overlooking the Mediterranean, this villa represents one of the most strategic assets in Sotogrande’s prime market. Designed by a world-class architect, it unites elite architecture with advanced geothermal, photovoltaic and zero-consumption systems, ensuring long-term efficiency, low running costs and lasting value protection. Its open-plan structure captures 180-degree panoramic views, achieved through uninterrupted spans and a minimal design language — a level of refinement appreciated in the highest circles of architecture and design. Set within La Reserva, Sotogrande’s private gated estate, the villa enjoys proximity to international schools, world-class golf courses, equestrian and sports facilities, and the beach, reinforcing its appeal as both a residence and a long-term capital asset. With El Mirador villas currently valued at around €12 million, this villa's €8.8 million position on La Reserva’s front line offers a clear capital advantage: a sustainable, design-led property by an internationally recognised architect, built for the next decade of market demand. In today’s market, true luxury is measured by space, privacy, security, and zero consumption.;
| Con ascensor
1936 m2
5
5
9.800.000 €
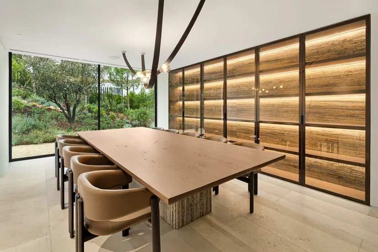
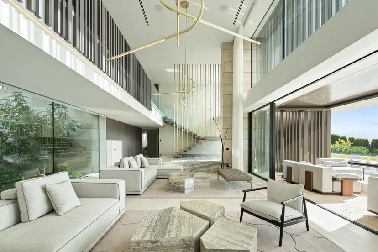
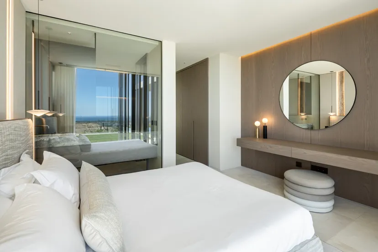
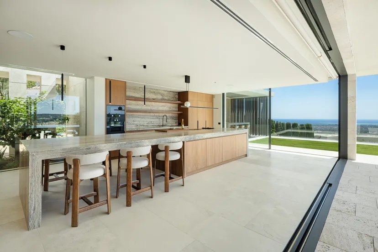
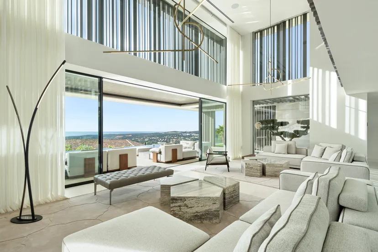
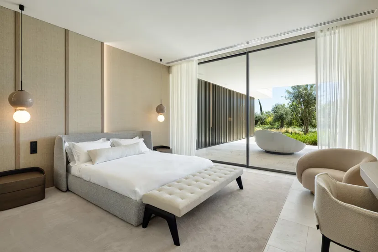
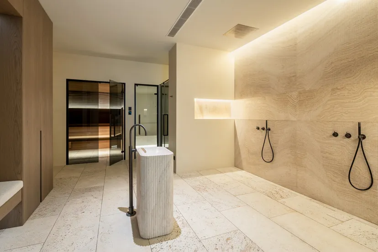
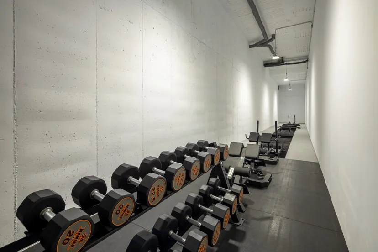
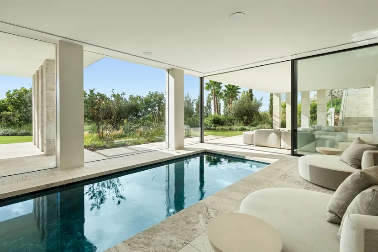
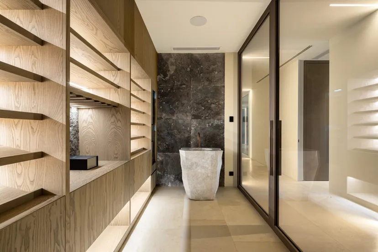
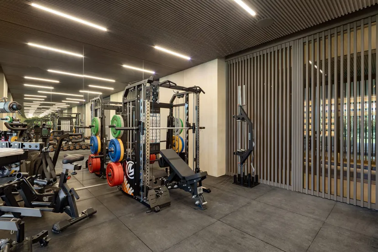
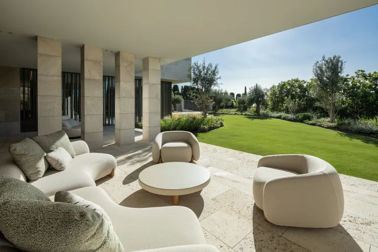
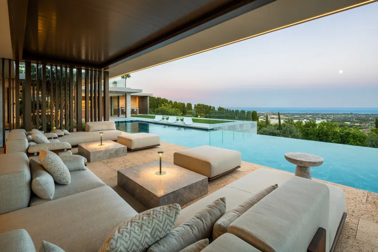
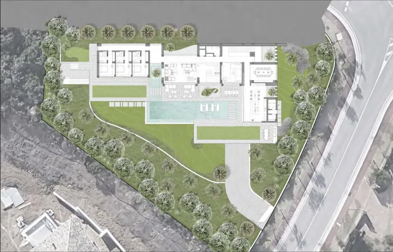
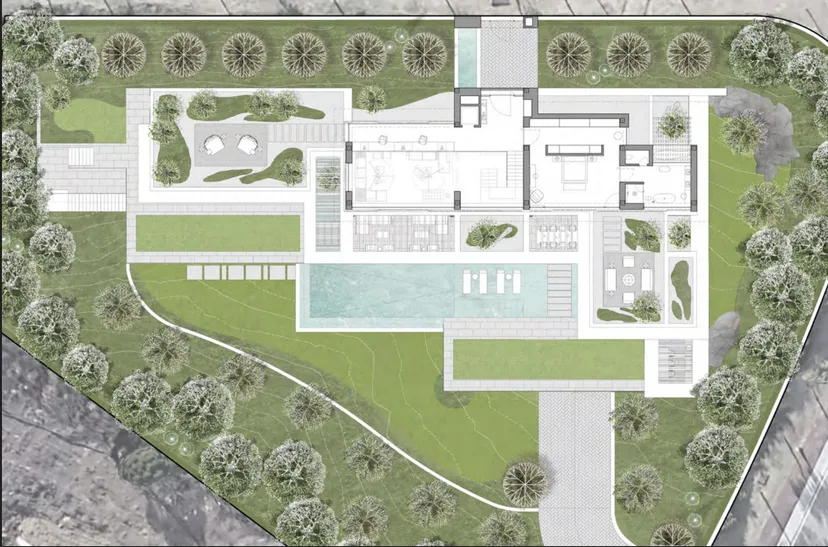
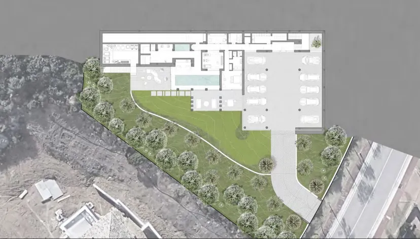
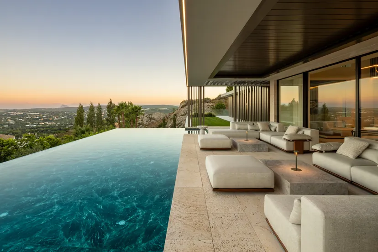
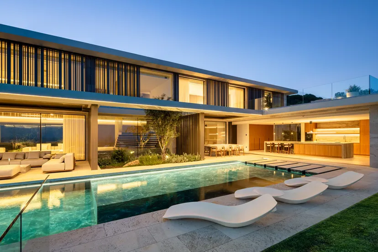
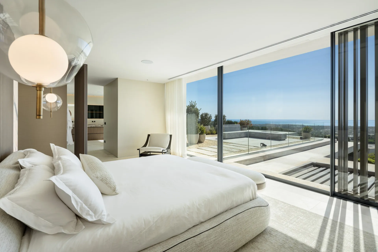
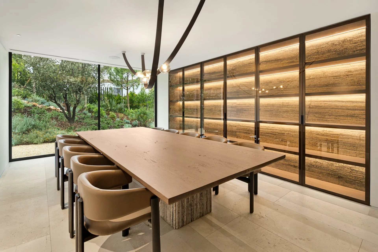
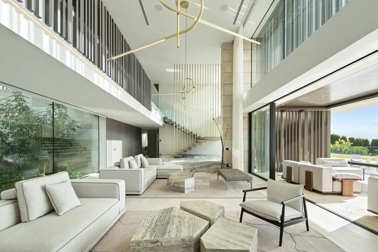
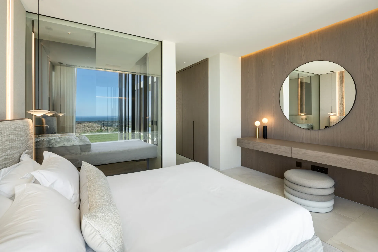
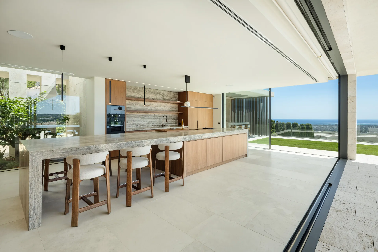
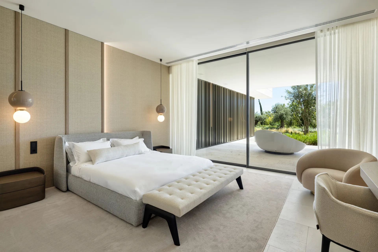
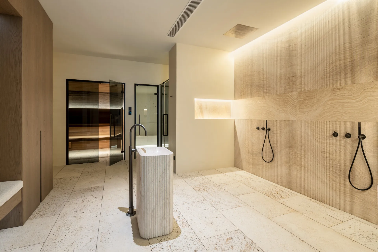
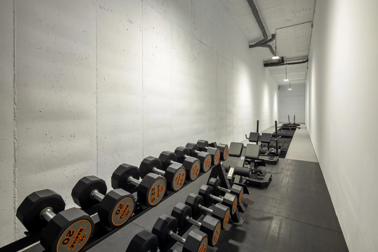
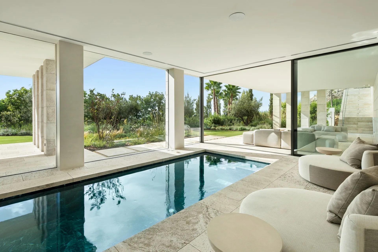
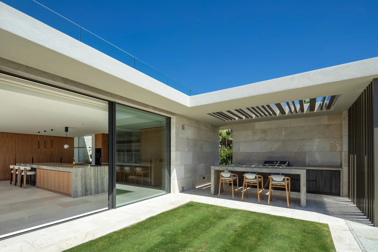
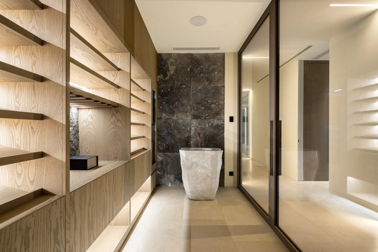
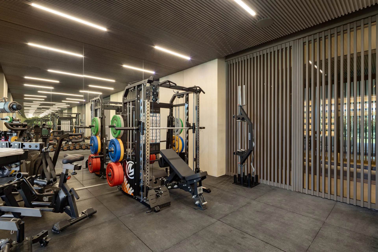
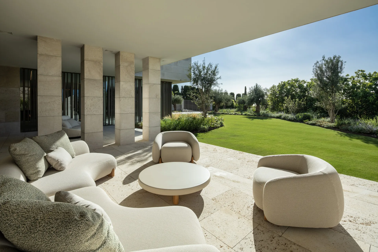
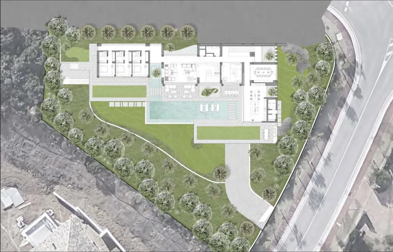
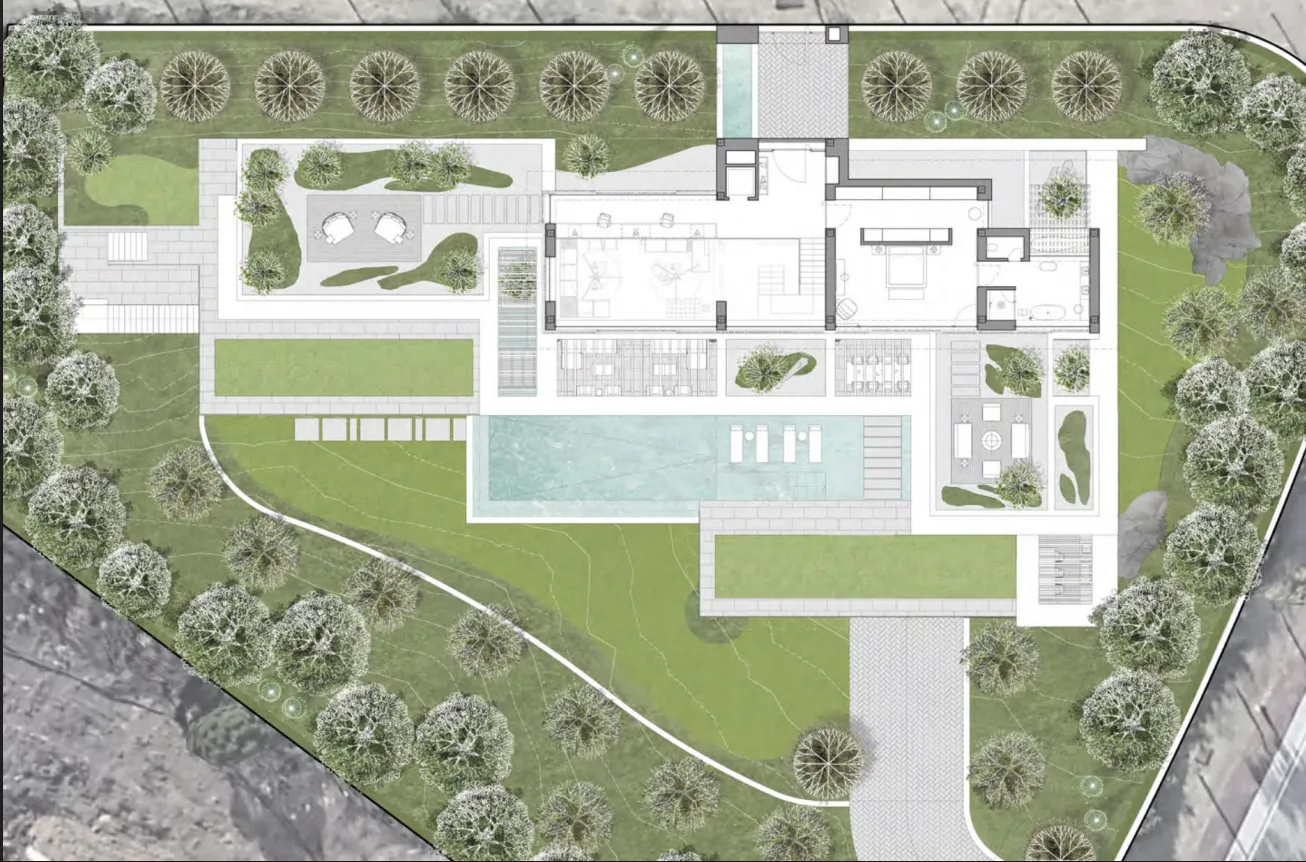
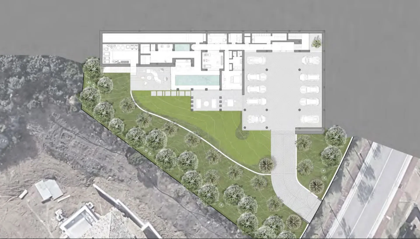
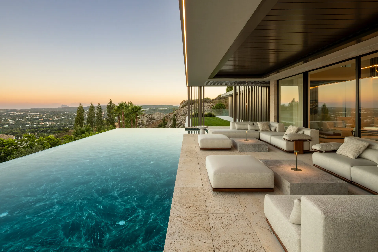
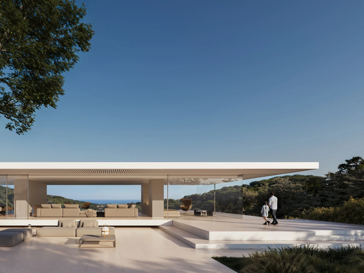
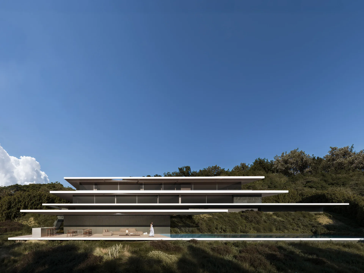
Set within the prestigious enclave of La Reserva de Sotogrande, Villa Halo is an extraordinary architectural residence that redefines contemporary luxury through design, privacy, and sustainability. Positioned frontline to the golf course and surrounded by the serene beauty of the Cork Oak Natural Park, this exceptional villa enjoys breathtaking panoramic views across the greens of Real Club Valderrama and out towards the Mediterranean Sea. Designed by the internationally acclaimed studio Fran Silvestre Arquitectos, Villa Halo is conceived as a sculptural architectural statement where clean horizontal lines, expansive terraces, and floor-to-ceiling glazing create a seamless dialogue between interior and landscape. The villa’s elevated position and striking modernist silhouette maximize natural light, privacy, and uninterrupted views throughout the property. Occupying a plot of approximately 2,451 m² with nearly 1,936 m² of built area distributed across three levels, the residence offers five luxurious bedroom suites, exceptional wellness facilities, and expansive indoor-outdoor living spaces designed for both relaxation and entertaining. The property features spectacular amenities including an outdoor infinity pool with beach-style entrance, a heated indoor pool, spa, sauna, gym, cinema room, wine cellar, study, elevator, and extensive terraces that blur the boundaries between architecture and nature. Every space has been carefully curated to provide a lifestyle of comfort, tranquility, and understated sophistication. Villa Halo is also a pioneering example of zero-energy luxury living. Through the integration of geothermal energy, photovoltaic systems, battery storage, underfloor heating, and advanced climate technologies, the villa achieves exceptional energy efficiency while maintaining the highest standards of comfort and architectural purity. Natural materials, bespoke furnishings, refined stone finishes, and minimalist detailing create interiors that feel warm, timeless, and deeply connected to the surrounding landscape. Large-format glazing with ultra-slim profiles enhances the sense of openness and allows the natural environment to become part of the living experience itself. Located within one of Europe’s most secure and exclusive residential destinations, Villa Halo offers immediate access to world-class golf, polo, equestrian facilities, international schools, beaches, marinas, fine dining, and the exceptional lifestyle that defines Sotogrande.;
Planta Ground floor | Con ascensor

1184 m2
6
5
12.000.000 €
EXCLUSIVO CHALET INDEPENDIENTE CON ASCENSOR, PARCELA CON DISEÑO PAISAJÍSTICO Y PISCINA PRIVADA EN LA URBANIZACIÓN LA FINCA Parcela: 3.326 m² · Vivienda: 1.183,57 m² · 6 dormitorios · 7 baños Precio: 12.000.000 € Excepcional chalet independiente situado en la prestigiosa urbanización La Finca, una de las zonas residenciales más exclusivas de Madrid, reconocida por su alto nivel de seguridad, privacidad y privilegiado entorno natural. La vivienda disfruta de una ubicación privilegiada, próxima a zonas comerciales y de ocio, colegios de reconocido prestigio y con excelentes comunicaciones tanto por transporte público como por rápido acceso a las principales vías. La propiedad, construida en 2019 y cuidadosamente mantenida, se asienta sobre una parcela con diseño paisajístico, arbolado consolidado y piscina privada, e incluye un elegante cenador independiente. Su privilegiada ubicación junto al lago más grande de la urbanización y frente a un entorno natural de pinar consolidado permite disfrutar de vistas despejadas y de un ambiente especialmente tranquilo. La vivienda cuenta además con ascensor que conecta todas las plantas, aportando máxima comodidad. Distribución: Planta principal: • Representativo hall de entrada. • Armarios para abrigos. • Aseo de cortesía. • Zona de estar independiente con chimenea eléctrica. • Amplio salón-comedor con salida a un porche cubierto, equipado con cocina de apoyo y barbacoa. • Sala multiusos, ideal como despacho o bodega de vinos. • Amplia cocina de diseño, con una superficie aproximada de 35 m², totalmente equipada con electrodomésticos de primeras marcas. • Área de descanso dispuesta en torno a un elegante family room distribuidor, que da acceso a tres amplios dormitorios en suite, todos con vestidor, salida directa al porche frente a la piscina y vistas al lago. Planta superior: • Exclusiva suite principal con zona de descanso y chimenea eléctrica. • Dos vestidores independientes. • Baño principal dividido en dos ambientes independientes, ambos con ducha, aseo y lavabo; uno de ellos incorpora además zona de tocador. • Espectacular terraza con agradables vistas sobre la urbanización. Planta baja: • Gimnasio con baño completo. • Sala de cine totalmente equipada. • Lavandería independiente. • Sala multiusos, ideal como sala de juegos. • Trastero y despensa. • Dos dormitorios de servicio con baño compartido. • Garaje cubierto con capacidad para siete vehículos y puntos de carga para coche eléctrico. • Cuarto independiente para jardinería y almacenamiento de herramientas. • Baño exterior completo Información adicional: No cobramos honorarios al comprador. Al importe indicado deberán añadirse los gastos del ITP, según la normativa vigente en la comunidad autónoma correspondiente. La agencia actúa como intermediaria inmobiliaria en la operación, quedando cualquier eventual compraventa sujeta a la aceptación del propietario y a la formalización del correspondiente contrato. Este anuncio es meramente informativo, no contractual, y puede ser modificado, actualizado o contener errores u omisiones involuntarias.;


