
Fecha de publicación 14 de agosto de 2026
(Actualizado hace 2 dias)

4.700.000 €
Inmobiliaria que gestiona la propiedad
RE/MAX Collection Sotogrande
Fecha de publicación 14 de agosto de 2026
(Actualizado hace 2 dias)
11310 SAN ROQUE Spain
Por privacidad, el anunciante no ha indicado la ubicación exacta del inmueble.
¿Hay algún error en el anuncio?
Ayúdanos a corregirlo, otras personas interesadas te lo agradeceran.


1217 m2
6
8
4.100.000 €
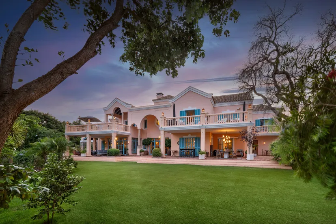
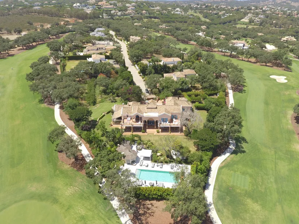
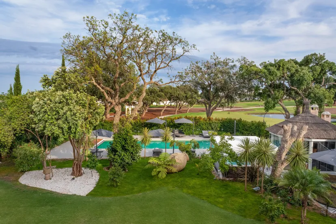
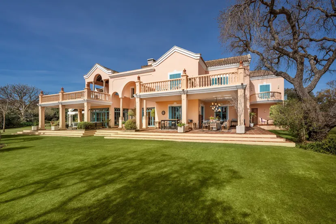
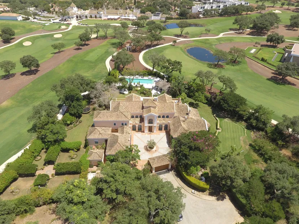
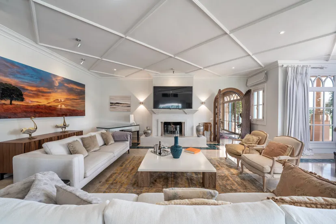
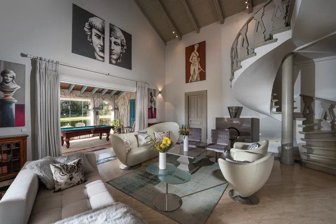
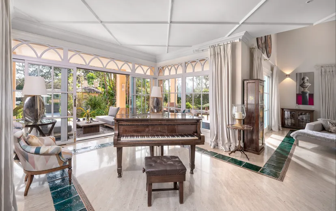
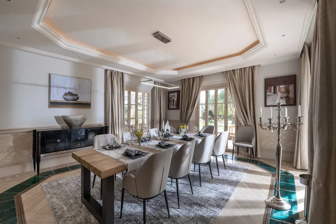
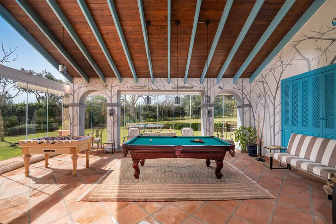
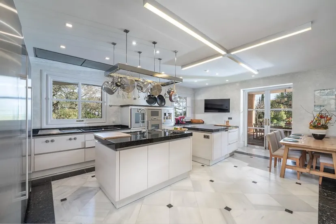
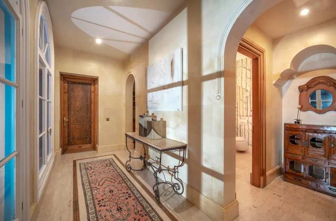
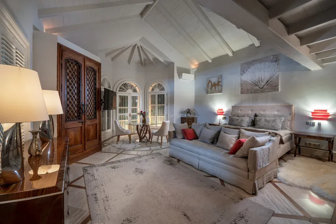
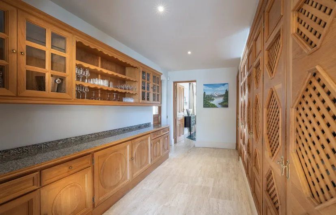
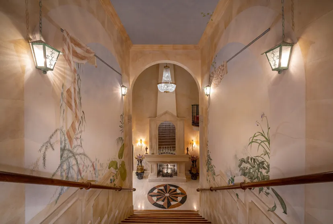
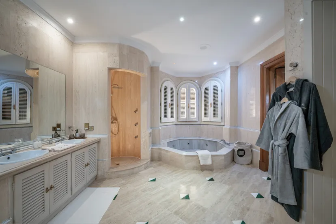
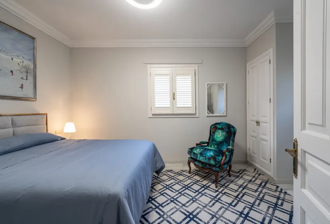
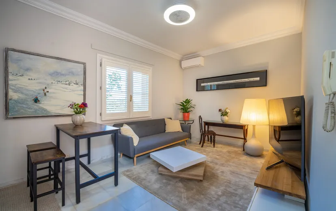
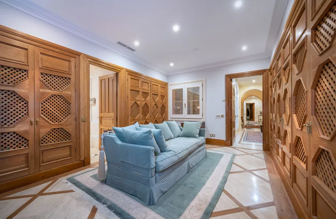
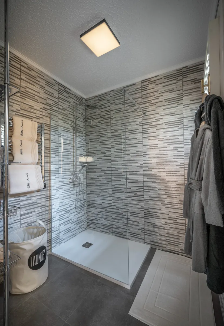
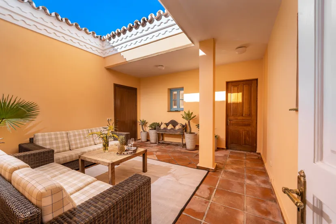
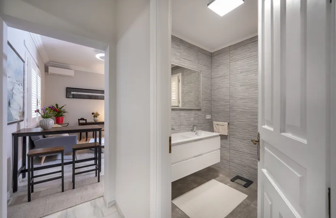
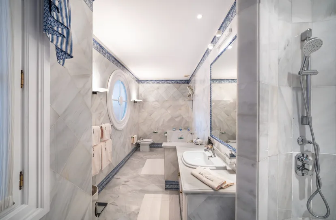
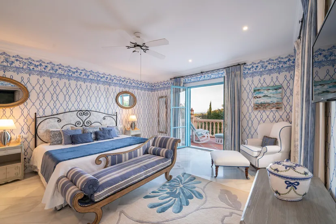
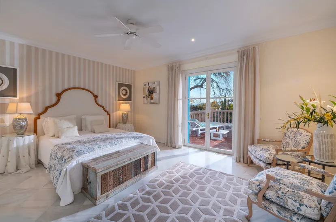
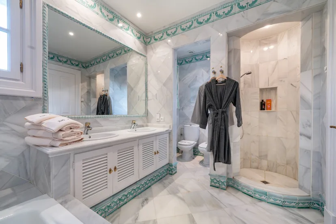
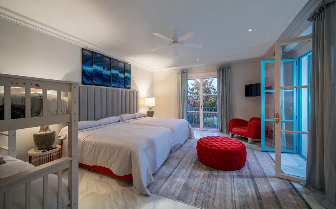
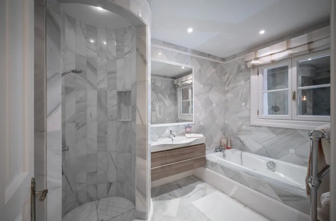
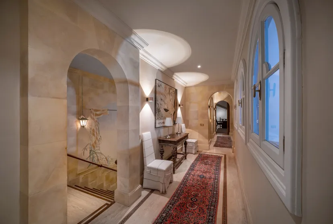
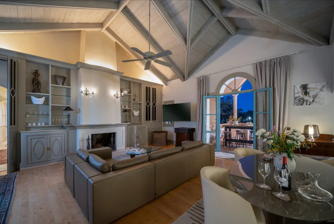
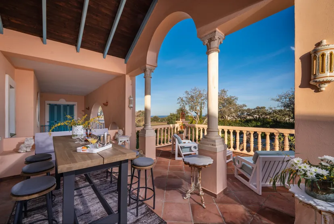
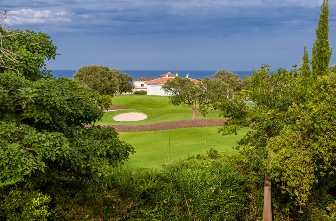
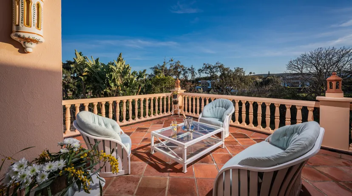
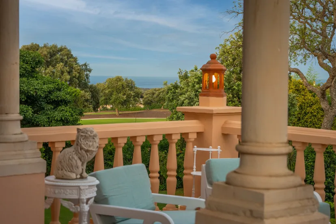
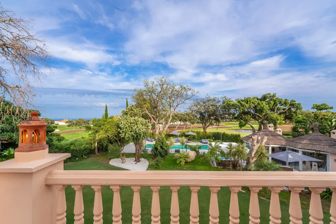
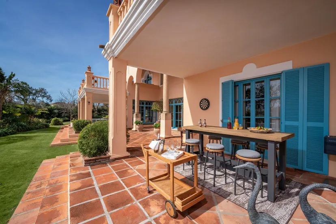
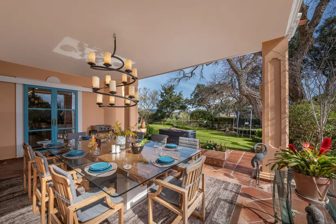
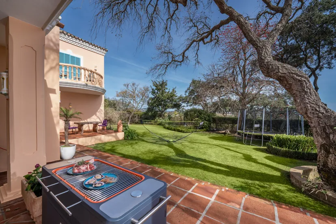
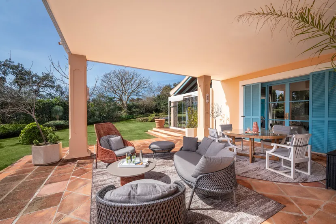
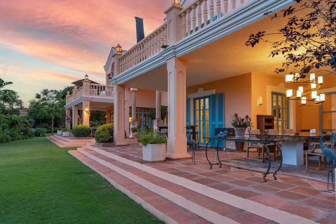
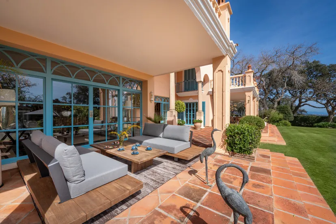
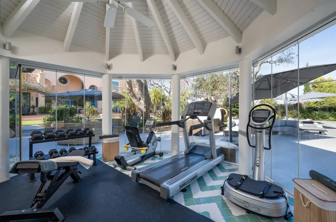
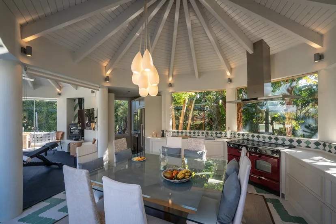
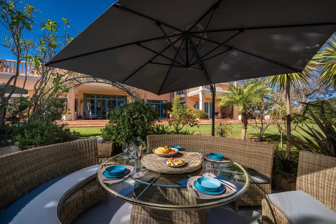
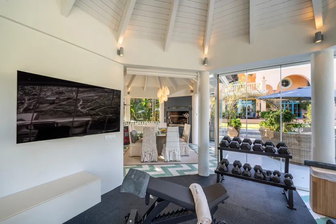
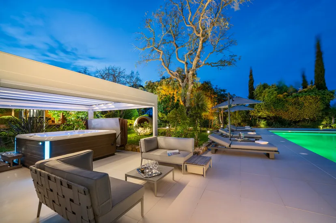
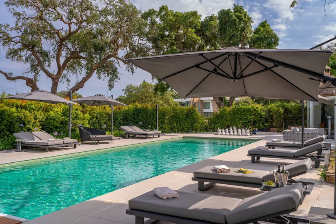
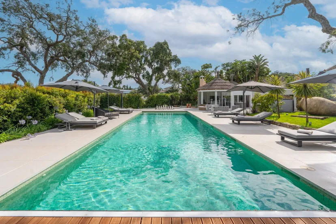
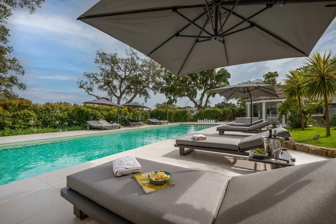
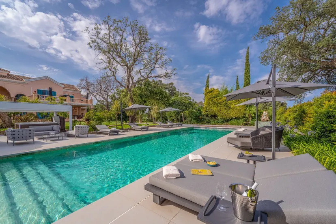
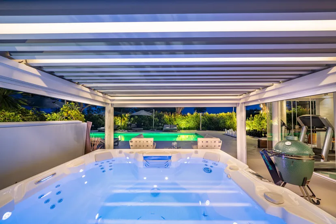
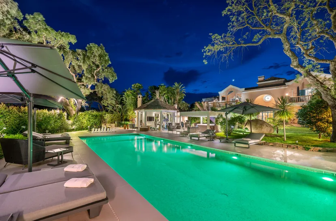
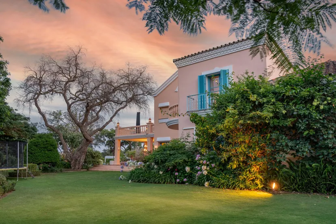
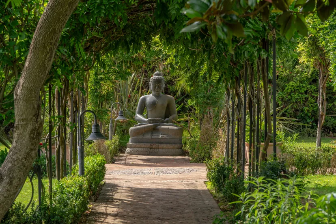
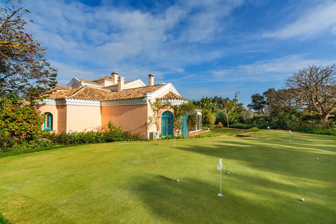
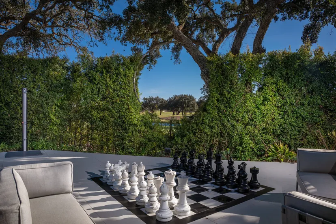
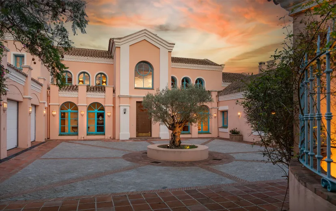
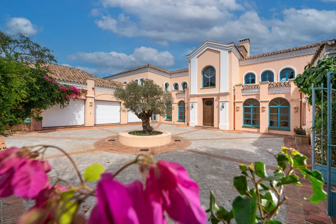
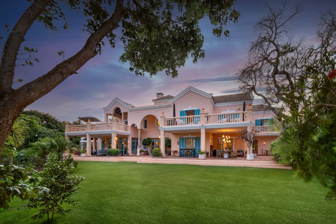
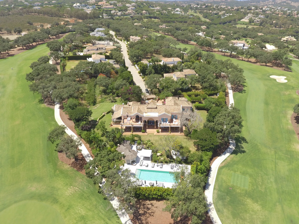
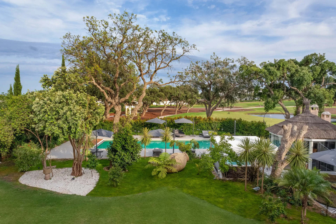
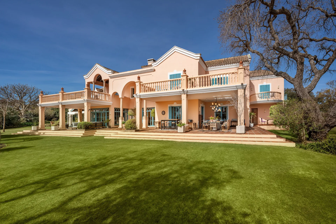
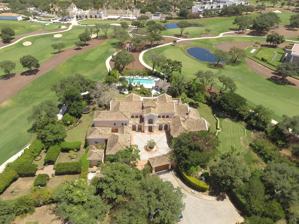
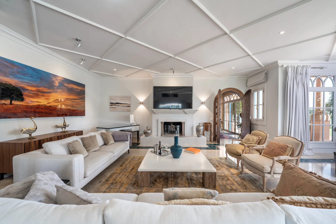
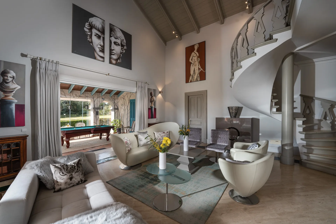
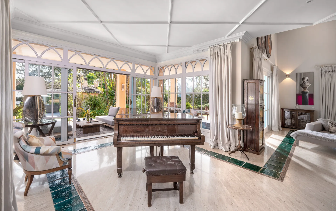
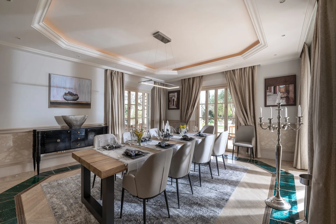
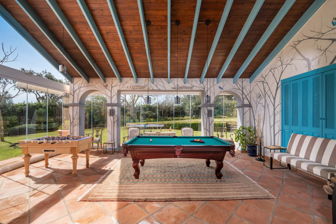
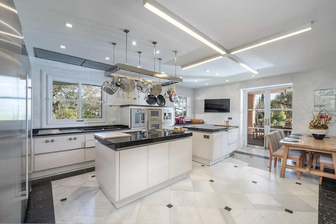
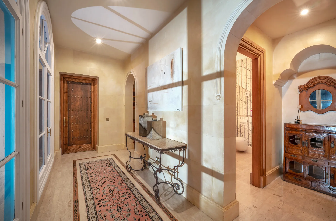
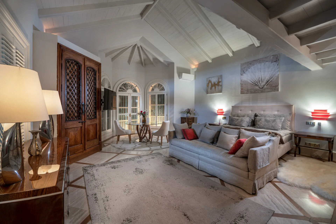
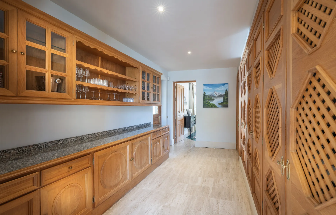
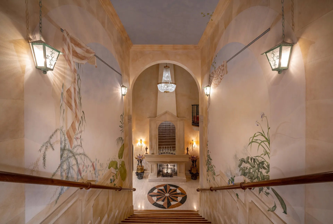
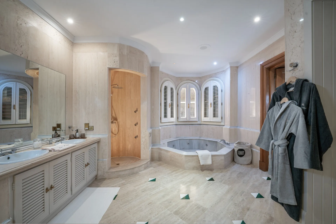
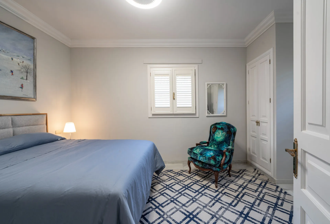
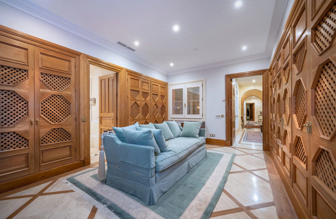
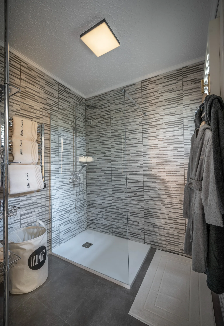
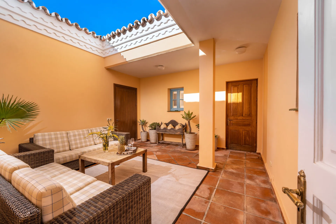
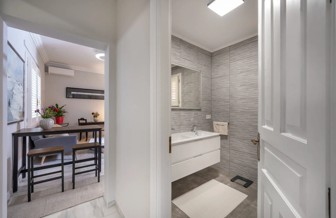
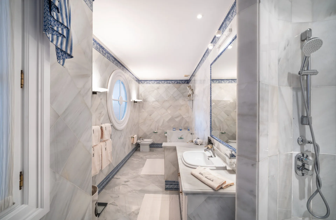
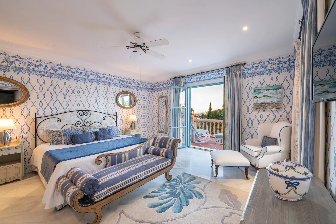
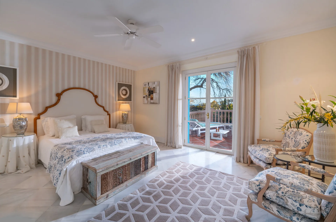
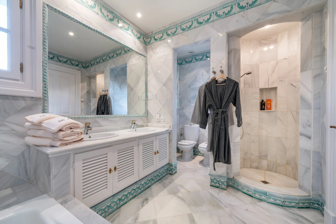
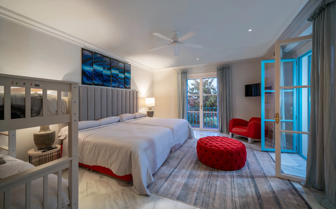
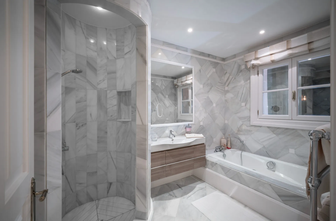
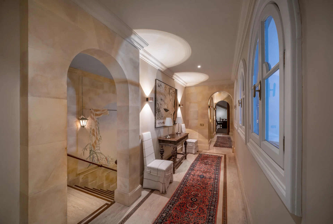
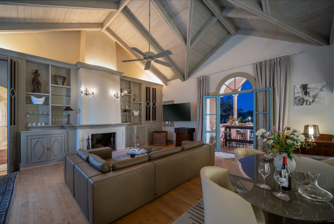
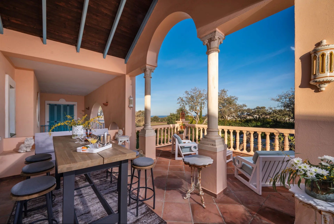
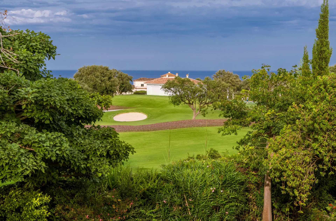
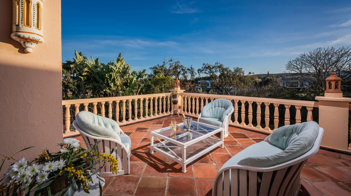
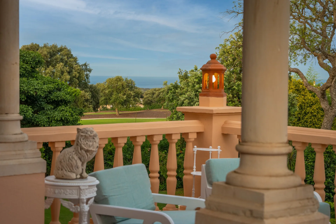
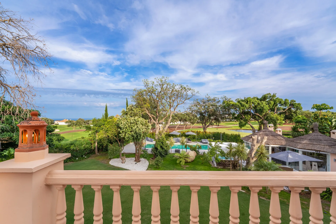
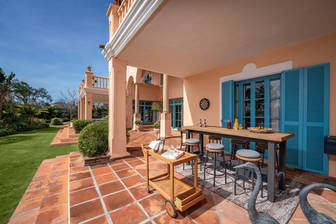
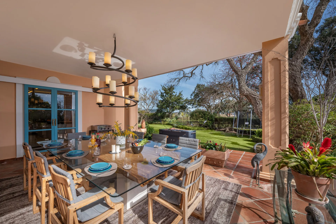
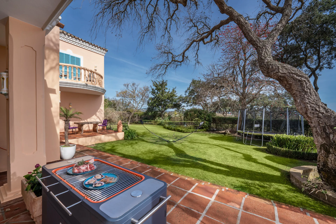
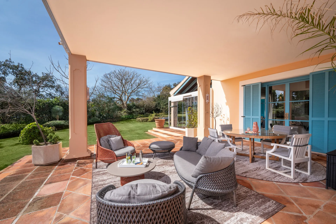
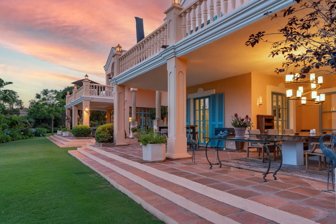
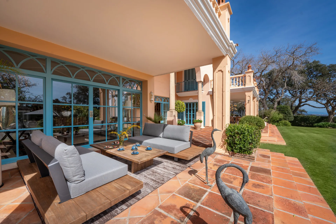
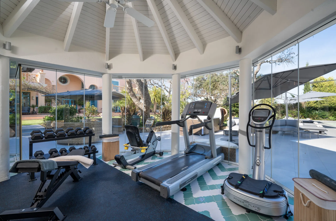
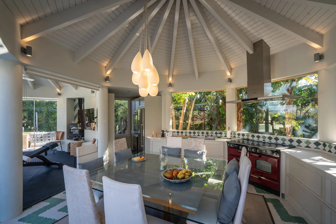
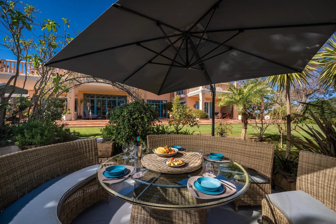
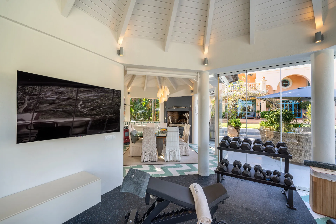
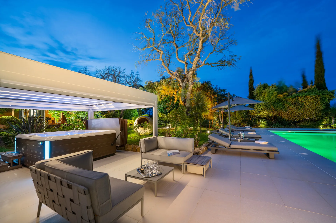
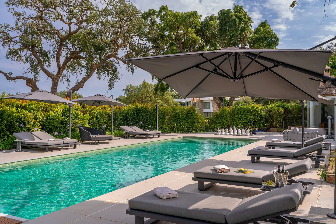
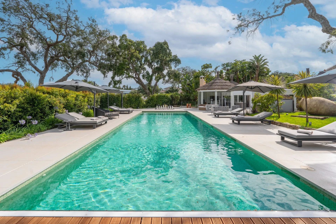
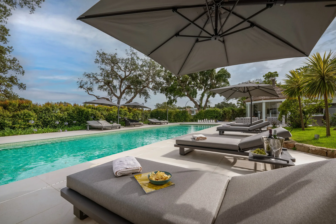
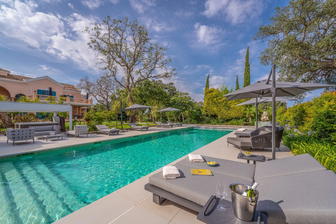
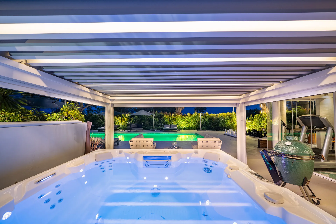
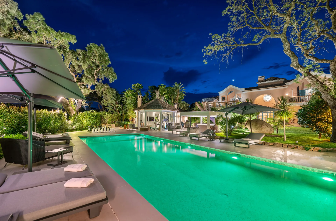
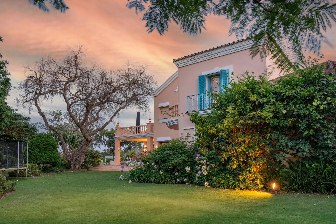
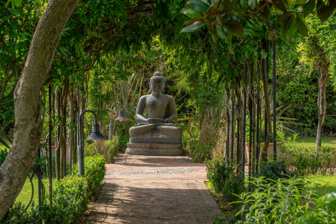
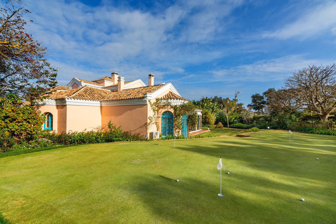
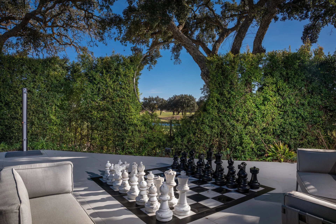
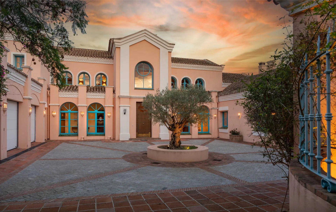
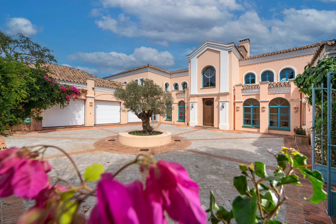
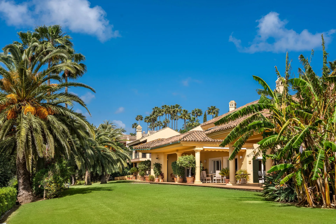
Discover "Villa Serena" located in the exclusive enclave of Sotogrande, strategically located, a few meters from the prestigious golf course of Valderrama, close to the International College , to Hotel SO/Sotogrande, to the Beach Club of the Reserve , to 10minutos Del Real Club de Golf , Trocadero and the beach . With an extension of more than 7,000 m2 of land, with panoramic views of the Mediterranean Sea and the golf courses of Almenara and San Roque Club. The property has access by a main avenue and another by a more private street, the latter with a path of adoquines, designed to facilitate both the road and pedestrian access, comfort would be a characteristic to stand out in the day to day, having the ease of being able to circulate through the large facade, with independent entrance and exit. After accessing a double height hall, it serves as a vertebral axis as it separates the common areas, the rest areas and the ground floor from the first. The house develops almost all on one floor which contributes to its comfort and also has three bedrooms on the upper floor, with spectacular views, which together with the other two existing ones would add a total of five. - On the ground floor we find the main living room in two rooms, one of them with fireplace, on the right, the interior dining room for fourteen diners, outdoor dining room, bar area, all connected by wide arches that make the spaces flow and at the same time remain differentiated, all with exit to the outside. - We will continue through the kitchen that has a central island, an informal dining room, which communicates with the outside dining room, designed both for daily functionality and for informal entertainment, annexed pantry area, laundry area, exterior patio and following a wide corridor, we connect with a Recreo Pavilion. **Spaces of Entertainment and Relaxation** In the Recreo Pavilion, we would highlight the large pool room, bar area and home cinema. With an independent wine cellar with temperature regulator. On the upper floor, the magnificent library, with unmatched views of the garden. ideal for social events and meetings. ** Ground floor** The two bedrooms all with en-suite bathrooms and benefit from direct access to the private gardens and porches, offering a personal oasis within the villa. **First Floor:** An elegant hallway leads to three additional bedrooms, each with its own en-suite bathroom. Two of these bedrooms have access to private terraces with stunning sea views and golf courses, while the central bedroom offers a living room with access to a large terrace. **Exterior:** The exterior of the Serena House is equally impressive. A pool hall with covered porch includes a lounge-gymnasium, wardrobes, bathroom and sauna. **Jardines:** The exquisitely cared garden has a variety of palm trees, algarrobos, olive trees, jacarandas and fruit trees such as apples, chirimoyas, quinces, lemons, figs and grapefruits. Each corner of the garden is designed to offer tranquility and natural beauty. **Technology and Modern Comforts** Serena House is equipped with the latest technologies and amenities to ensure a luxurious lifestyle: - Air conditioning in three bedrooms. - Gasoil radiator heating and hot water also fed by diesel. - Gas tanks for comfort. - Domotic system in the games room and library. - Bodega with temperature and humidity regulator Zanotti. - 6000 litre diesel tank and gas tank buried for uninterrupted supply. **Additional details** - Constructed area: 1,230 m2 - Interior: 1.021 m2 - Terraces: 209 m2 - Plot: 7,047 m2 - 5 bedrooms and 8 bathrooms, all with en suite bathrooms and heating. **The Life of Your Dreams in Sotogrande** "Serena House" is not just a house, it's a life experience. Perfect for those looking for the ideal combination of luxury, comfort and exclusivity. Every detail has been designed to offer a full and sophisticated life. Do not miss the opport;

1012 m2
6
6
5.000.000 €
This luxury villa in Alcaidesa is characterized by its privileged location, stunning views of the Mediterranean Sea and the golf course, and spacious spaces with high-quality finishes. It boasts a private pool, gardens, and terraces, offering a tranquil and exclusive atmosphere. It stands out for its modern and elegant architecture, with clean lines and high-quality materials. The interior spaces are spacious and bright, designed to maximize views of the sea and the natural surroundings. It boasts well-maintained gardens, spacious terraces with seating and barbecue areas, and a private garage. Alcaidesa is an exclusive residential area on the Costa del Sol, known for its natural beauty and tranquil atmosphere. It is located between Sotogrande and Gibraltar, offering easy access to amenities while maintaining its serene atmosphere. Italian interior doors, solar panels 11kWt. All inside and outside tiling will be Porcelanosa big sizes, more or less 1X1m. Kitchen will be SieMatic fully equipped with Liebherr, Gaggenau, technic. Wardrobes italian brend Novamobili. Doors Italian brend Albed. Cabinets and sinks in the bathroom, taps are Villeroy & Boch, Duravit, Bernstein, Hansgrohe. Windows and doors are Cortizo. 22 Solar panels, 11kWt. (Battery not included in the price). Spot and LED lighting (chandelier not included). Elevator optionally (not included). Gym without exercise equipment.Wooden floor in bedrooms (not hitted). Floor hitting in living room, dining and kitchen room, bathrooms. Daikin cooling and hitting system. Garden with an automatic water irrigation system. Outside facade and garden lighting.Entrance and garage automatic gates.Big stone walls around the plot. The work began in August 2025 and will be completed in 2026. Villa de lujo en Alcaidesa se caracteriza por su ubicación privilegiada, vistas impresionantes al mar Mediterráneo y al campo de golf, y amplios espacios con acabados de alta calidad. Piscina privada, jardines y terrazas, ofreciendo un ambiente tranquilo y exclusivo. Destaca por su arquitectura moderna y elegante, con líneas limpias y materiales de alta calidad. Los espacios interiores son amplios y luminosos, diseñados para maximizar las vistas al mar y al entorno natural. jardines bien cuidados, terrazas espaciosas con zonas de descanso y barbacoa, con garaje privado. Alcaidesa es una zona residencial exclusiva en la Costa del Sol, conocida por su belleza natural y su ambiente tranquilo. Se encuentra entre Sotogrande y Gibraltar, ofreciendo fácil acceso a servicios, pero manteniendo su atmósfera serena. Puertas interiores italianas con paneles solares de 11 kW. Todos los alicatados, tanto interiores como exteriores, serán de Porcelanosa de gran formato, de aproximadamente 1 x 1 m. La cocina será SieMatic, totalmente equipada con Liebherr, Gaggenau y equipos técnicos. Armarios italianos de la marca Novamobili. Puertas italianas de la marca Albed. Armarios y lavabos del baño; grifería: Villeroy & Boch, Duravit, Bernstein y Hansgrohe. Ventanas y puertas: Cortizo. 22 paneles solares de 11 kW (batería no incluida en el precio). Iluminación puntual y LED (lámpara de araña no incluida). Ascensor opcional (no incluido). Gimnasio sin aparatos. Suelo de madera en dormitorios (sin calefacción). Calefacción en salón, comedor, cocina y baños. Sistema de refrigeración y calefacción Daikin. Jardín con sistema de riego automático. Iluminación exterior de fachada y jardín.Puertas automáticas de entrada y garaje. Grandes muros de piedra alrededor de la parcela. La construccion comenzo en agosto del 25 y termina a finales del 2026. CERTIFICADO ENERGETICO:E. Si necesitas asesoramiento para comprar tu vivienda, en CS PISOS lo hacemos totalmente gratis!! Encontramos tu casa al mejor precio y viendo fotos en nuestra oficina optimizamos las visitas y su tiempo. • Impuestos no incluidos: ITP (7% en Andalucía) sobre el valor de referencia del catastro, o valor de escritura el más alto, (El importe exacto dependerá de la situación fiscal del comprador.) Sin perjuicio de tipos reducidos del 3,5%, 6% aplicables según las circunstancias personales del comprador o las características del inmueble). El impuesto se devenga sobre el Valor de Referencia de Catastro o el precio de venta, aquel que resulte superior. • Gastos de Notaría: Los honorarios notariales se calcularán conforme al arancel oficial regulado en el Anexo I, del Real Decreto 1426/1989, de 17 de noviembre, por el que se aprueba el arancel Notarial. Aprox. 1.000 € IVA incluido. • Gastos de Registro de la Propiedad: La inscripción en el Registro de la Propiedad se facturará según el arancel oficial establecido en el ANEXO I, del Real Decreto 1427/1989, de 17 de noviembre, por el que se aprueba el arancel Notarial. Aprox. 1.000 € IVA incluido. • Gastos de Gestión (Gestoría): Los honorarios por la tramitación administrativa, liquidación de impuestos e inscripción registral ascienden a 300 € (IVA incluido). • Honorarios Agencia: incluidos en el PVP. Para una información exhaustiva sobre el funcionamiento, tipos impositivos y bonificaciones del ITP en Andalucía, puede consultar el portal oficial de la Agencia Tributaria de la Junta de Andalucía en el siguiente enlace: https://www.juntadeandalucia.es/organismos/economiahaciendayfondoseuropeos/areas/tributos-juego/tributos/paginas/impuestos-cedidos-transmisiones.html ¡Estamos a su servicio! ;

1282 m2
4
4
5.364.950 €
VIVE EL LUJO EN BENAHAVÍS - MÁLAGA Exquisitas viviendas de 2 a 4 dormitorios en una de las zonas más exclusivas de la Costa del Sol Casas de lujo con diseño moderno y calidades premium Garaje privado Piscina Zonas ajardinadas Urbanización cerrada y segura Terrazas con vistas abiertas al mar, la montaña o campos de golf Ubicación privilegiada a pocos minutos de Marbella, Puerto Banús y las mejores playas Viviendas ideales como residencia habitual o inversión de alto valor Entorno tranquilo y residencial con todos los servicios Excelente conexión con aeropuertos, autopistas y centros comerciales Oportunidad única para inversores, familias y amantes del estilo de vida mediterráneo Contacta ahora para más información o visita personalizadaPROYECTO FINALIZADO A FINALES DE 2027IMPUESTOS NO INCLUIDOS EN EL PRECIO FINAL DE VENTA;

987 m2
6
6
5.999.000 €
Donde la elegancia atemporal se encuentra con la vida contemporánea.En una de las ubicaciones más codiciadas de Marbella, esta extraordinaria residencia representa una nueva interpretación del lujo espacios abiertos, arquitectura refinada y una conexión impecable con el entorno mediterráneo.Con 987 m construidos, la villa ha sido completamente renovada para ofrecer una experiencia residencial donde cada detalle refleja excelencia y sofisticación. 6 exclusivas suites 6 baños de diseño Piscina privada y amplias terrazas Zonas de relax concebidas para disfrutar del estilo de vida al aire libre Materiales nobles y acabados de la más alta calidadLa luz natural define cada estancia, mientras que la arquitectura contemporánea crea una transición fluida entre el interior y el exterior, ofreciendo privacidad, serenidad y una sensación de bienestar excepcional.No es solo una propiedad es un lugar diseñado para quienes valoran la belleza, la discreción y la excelencia sin concesiones.Descubra una de las residencias más exclusivas de Marbella y déjese inspirar por un estilo de vida reservado para unos pocos.lchluxuryestatesMarbella LuxuryRealEstate PrimeProperty LuxuryHomes CostaDelSol Architecture LuxuryLifestyle ExclusiveLiving RealEstate DreamHome;
1283 m2
6
5
5.750.000 €
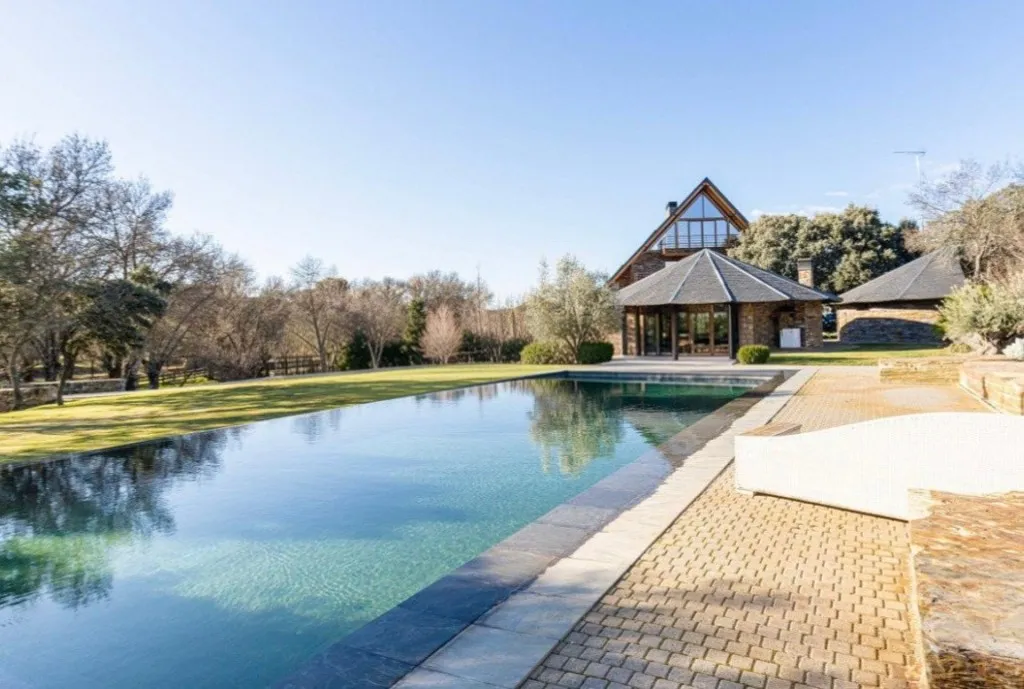
Safti Prestige tiene el orgullo de presentar esta maravillosa residencia que se alza sobre una parcela de 11.000 metros cuadrados, abrazada por la serenidad de la Sierra de Madrid. Con 1.500 metros construidos, esta propiedad es un santuario de elegancia y confort. El entorno es simplemente idílico, con un lago que añade un toque de serenidad natural, y una piscina infinity que parece fundirse con el horizonte. Cada material ha sido cuidadosamente seleccionado para ofrecer la máxima calidad y un acabado impecable. Las habitaciones, todas con baños en suite, son oasis privados de tranquilidad y lujo. La cocina de última generación está equipada para satisfacer al más exigente de los chefs, integrando tecnología de punta con un diseño elegante. Y el aparcamiento, con espacio para más de 11 vehículos, aporta no solo comodidad, sino también un toque de distinción. En definitiva, esta es una residencia que trasciende lo ordinario, ideal para quienes buscan un hogar que combine lujo, privacidad y un entorno natural impresionante.;

| Con ascensor

1400 m2
8
6
3.500.000 €
Espectacular Villa de estilo colonial, del Siglo XIX.La villa tiene infinitos detalles de gran valor. Como son sus techos artesanales de madera, suelo de mosaico.Dispone de dos bibliotecas, varios salones para recepción de invitados, salón principal, cocina, anti cocina, zona de lavadero, apartamento para el cocinero, otro apartamento para el servicio, gimnasio, capilla dentro de la vivienda, varias terrazas,patio interior, piscina semi cubierta , con hidromasaje y jacuzzi.Un impresionante jardín consolidado, rodeado de pinos y palmeras, estaques,tres manantiales, invernadero, arboles frutales.Una gran avenida de palmeras que dan paso a una primera zona de parking privado, y una segunda entrada que da paso a la gran villa y sus instalaciones.A solo 800m de las playas. El suelo esta calificado como residencial, turístico. Para mas información y visitas.Contactar con nuestro agente.;


